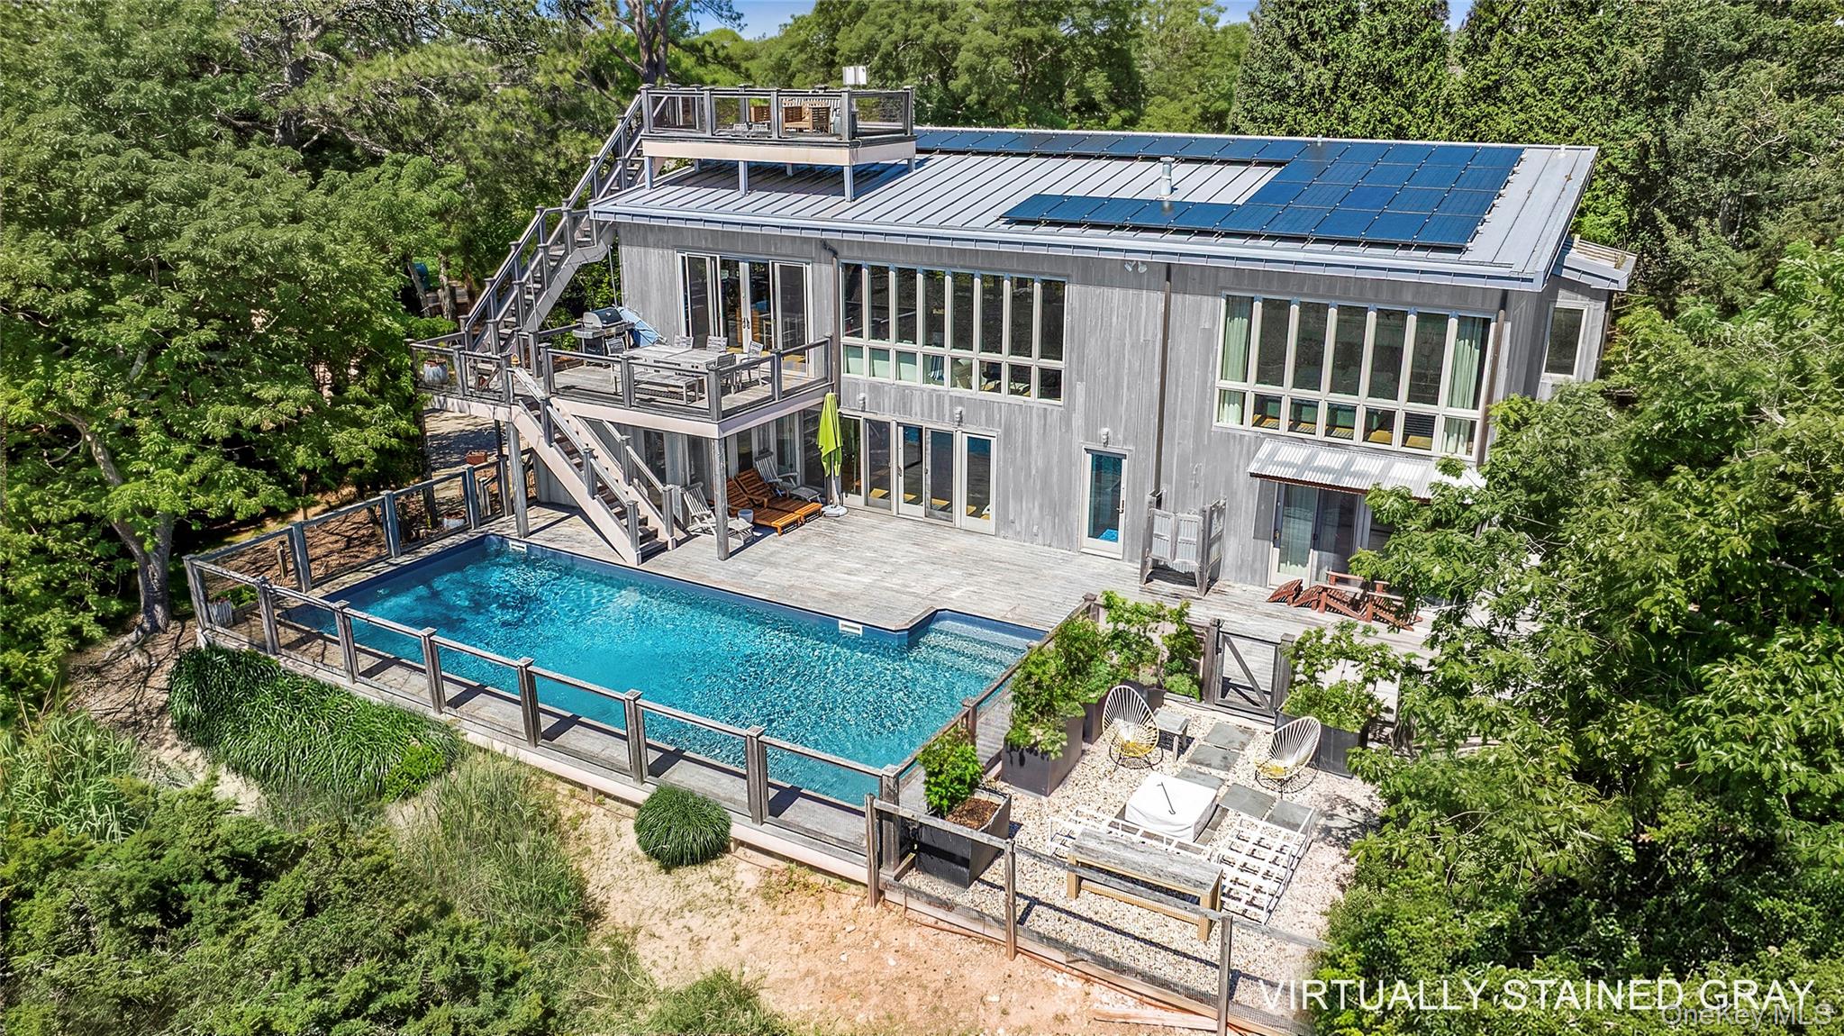
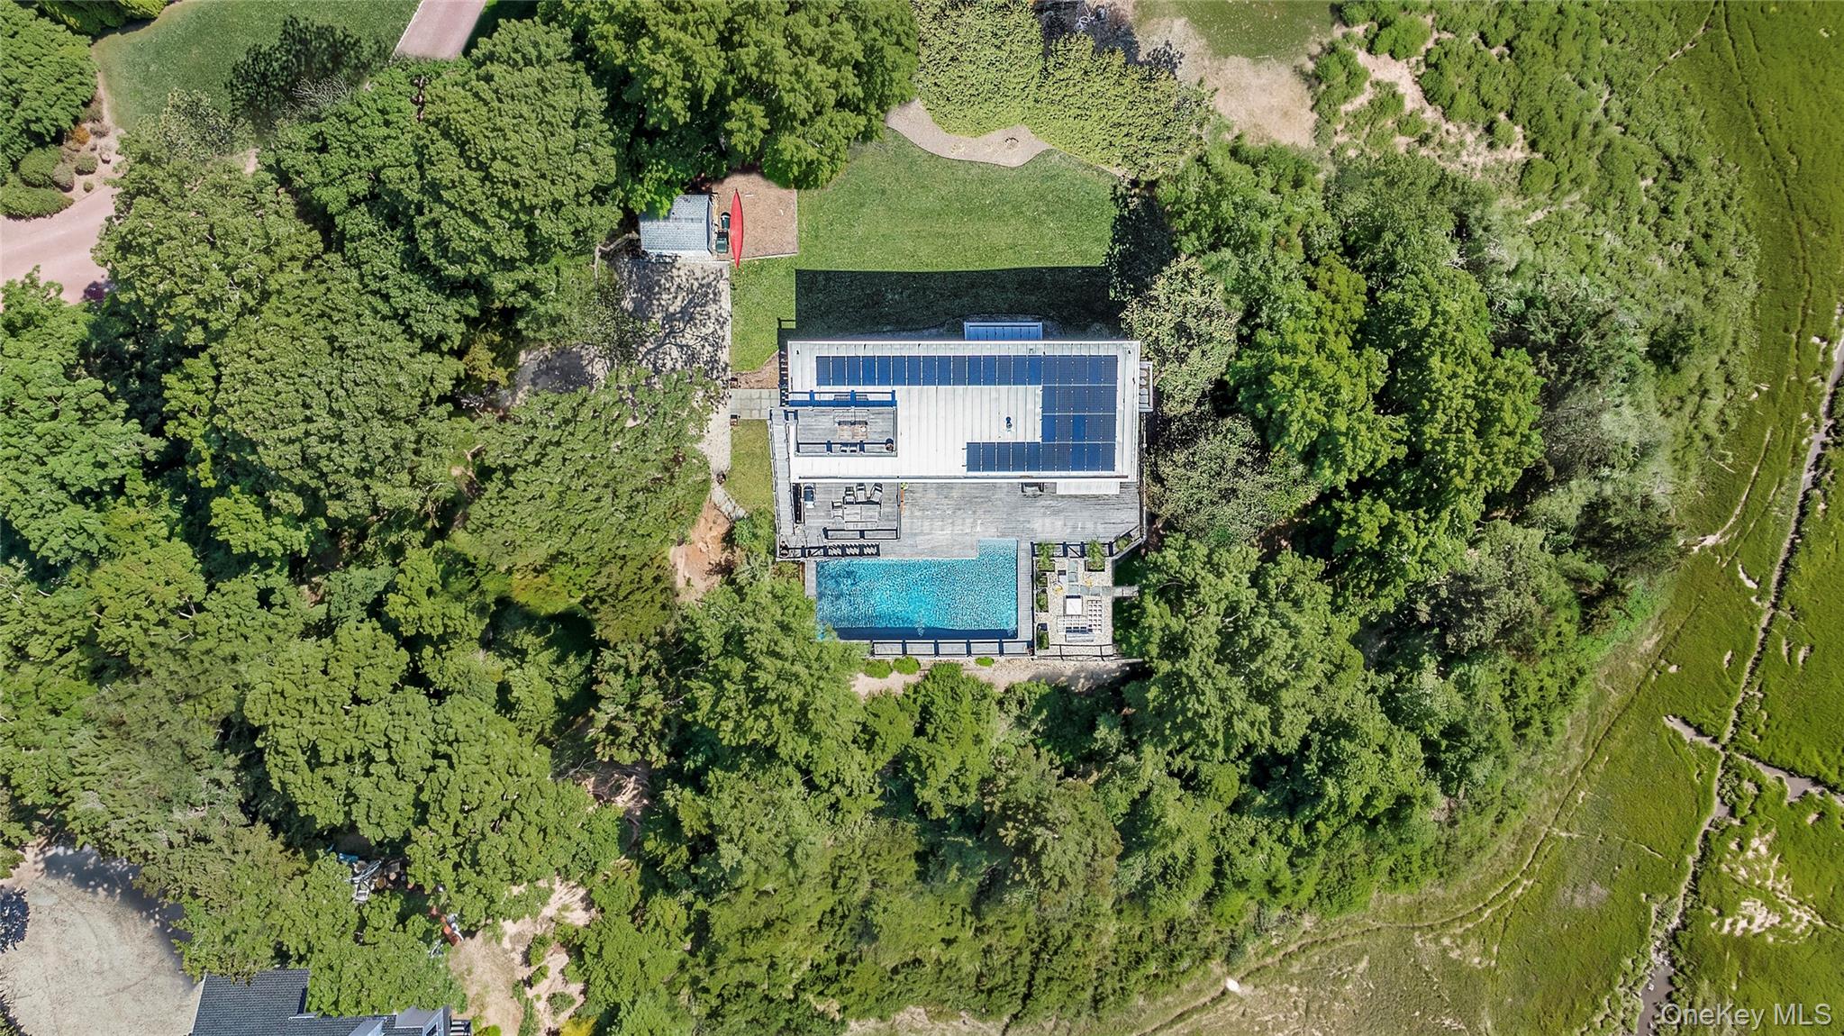
Aerial view of a modern gray home with rooftop solar panels, a deck, and a fenced swimming pool.
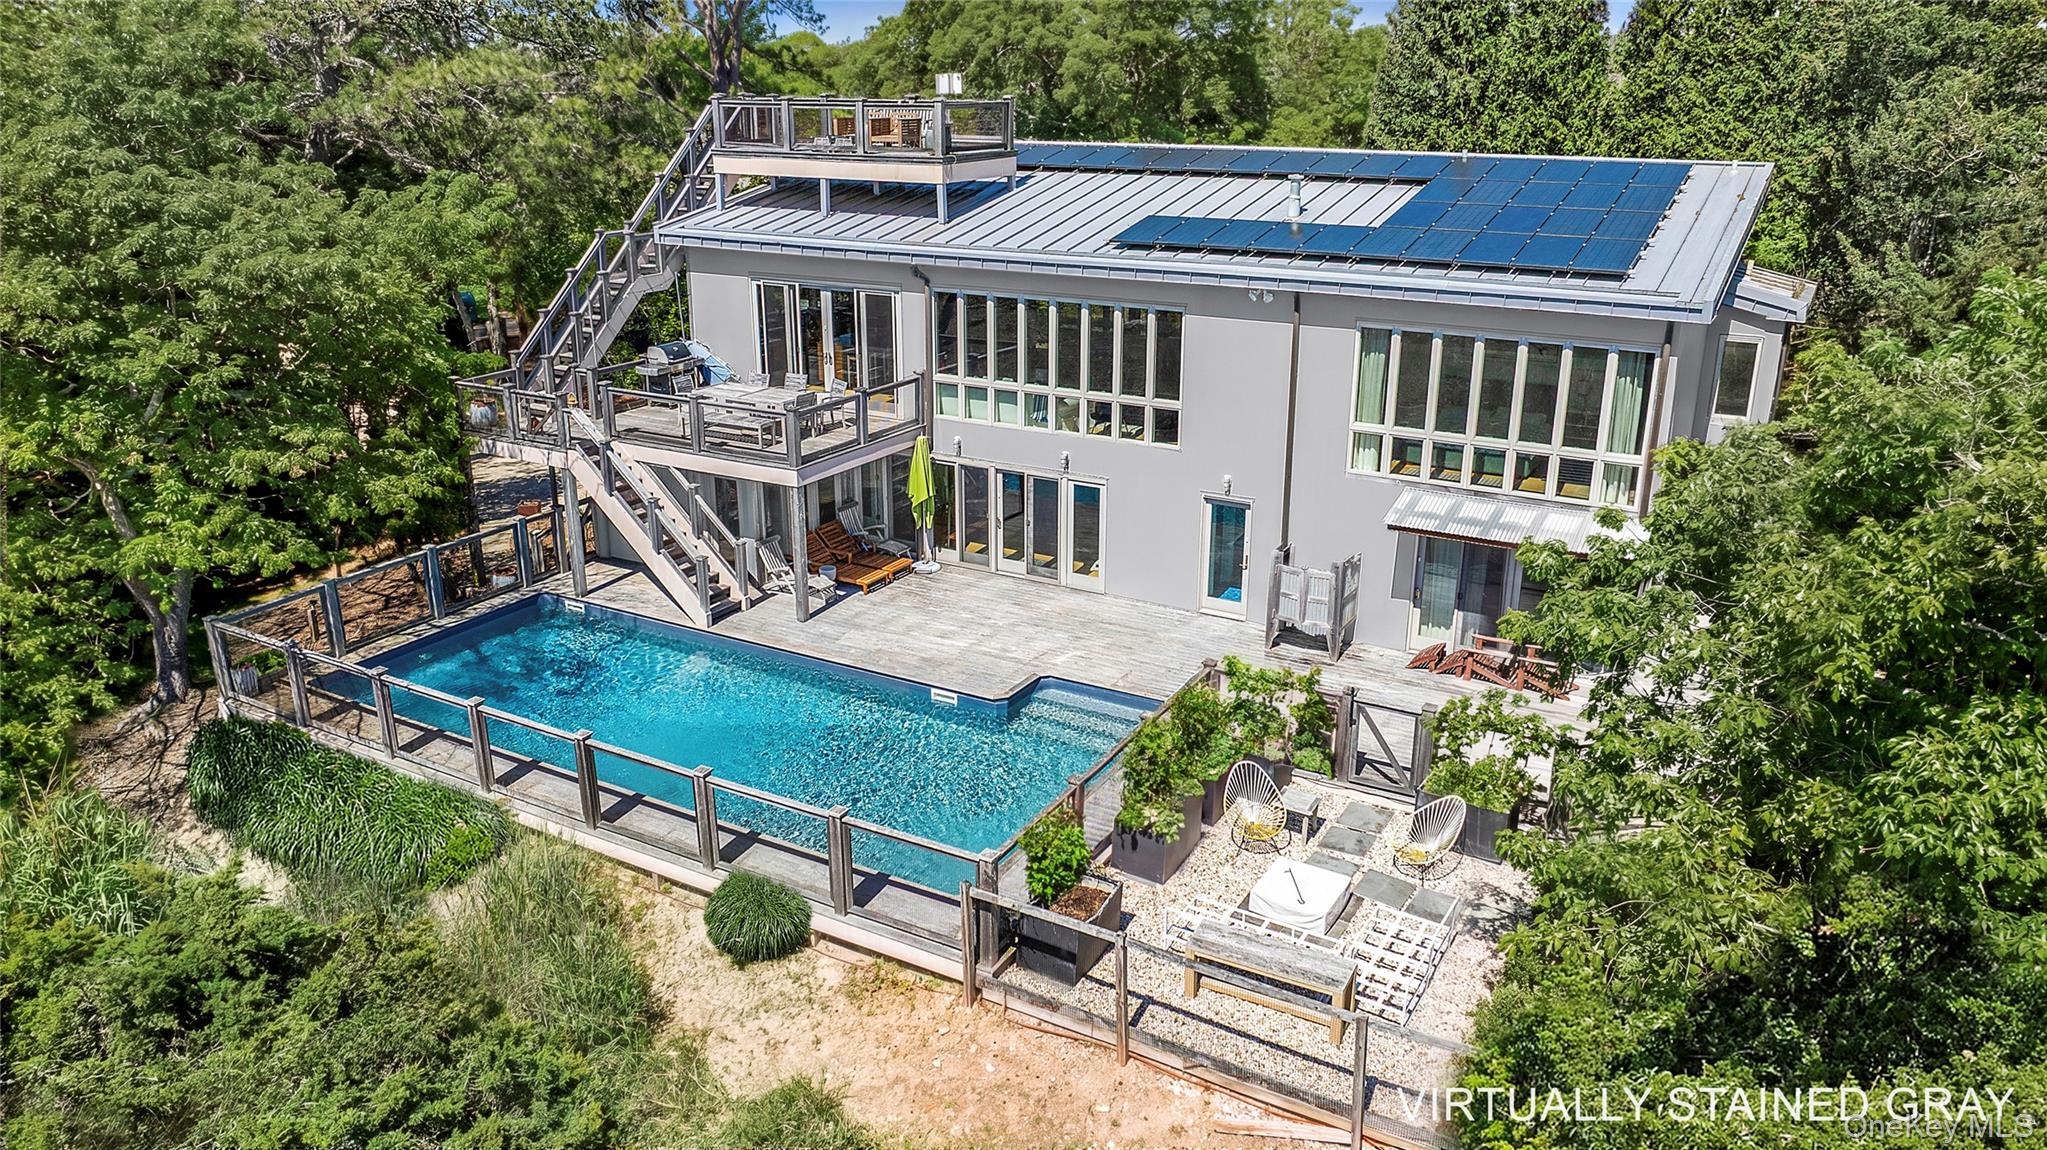
Modern gray house with rooftop solar panels, elevated deck, and swimming pool among trees.
Modern wooded home with rooftop solar panels, tiered decks, and a fenced swimming pool.
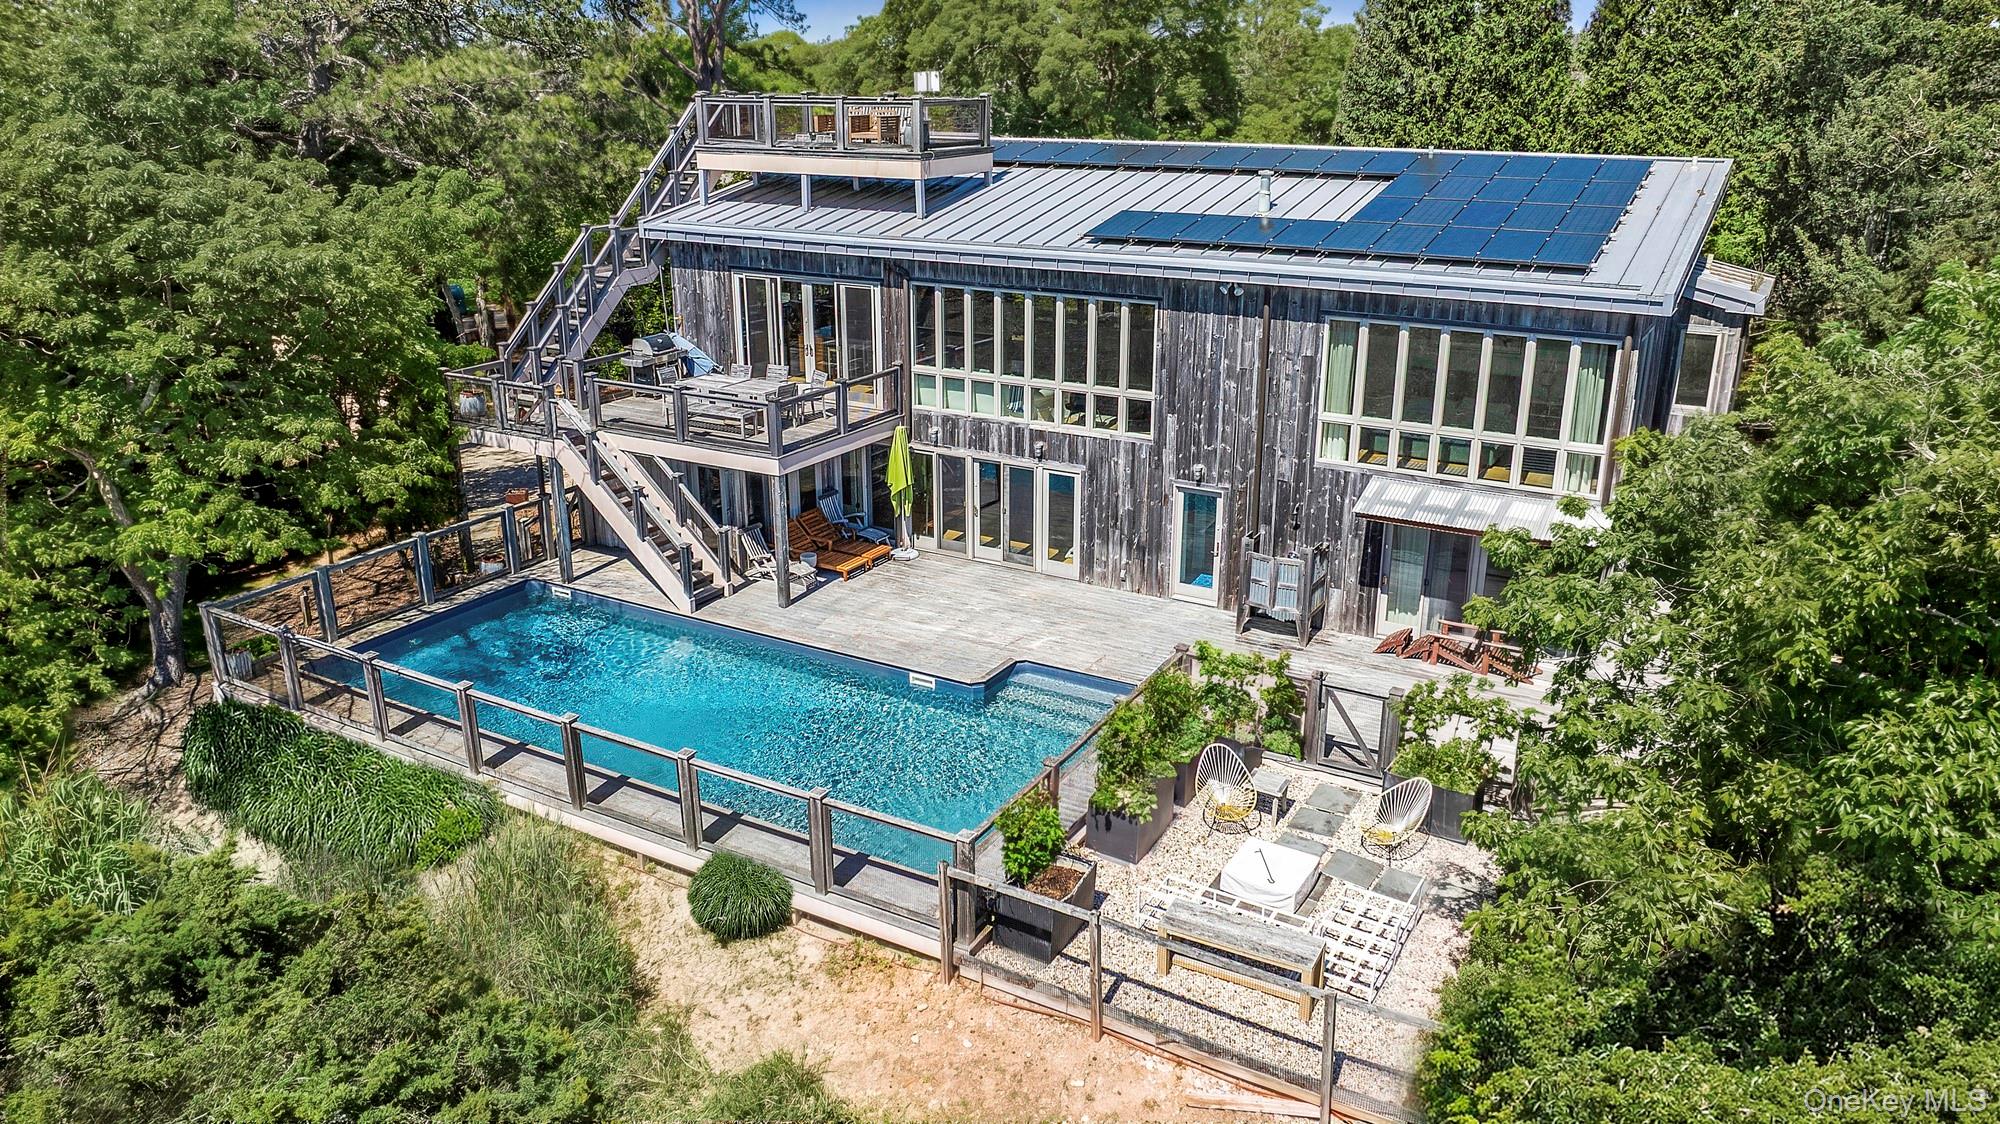
Modern gray house with rooftop solar panels, a swimming pool, and elevated decks among trees.
Aerial view of a modern home with rooftop solar panels and a swimming pool, surrounded by trees.
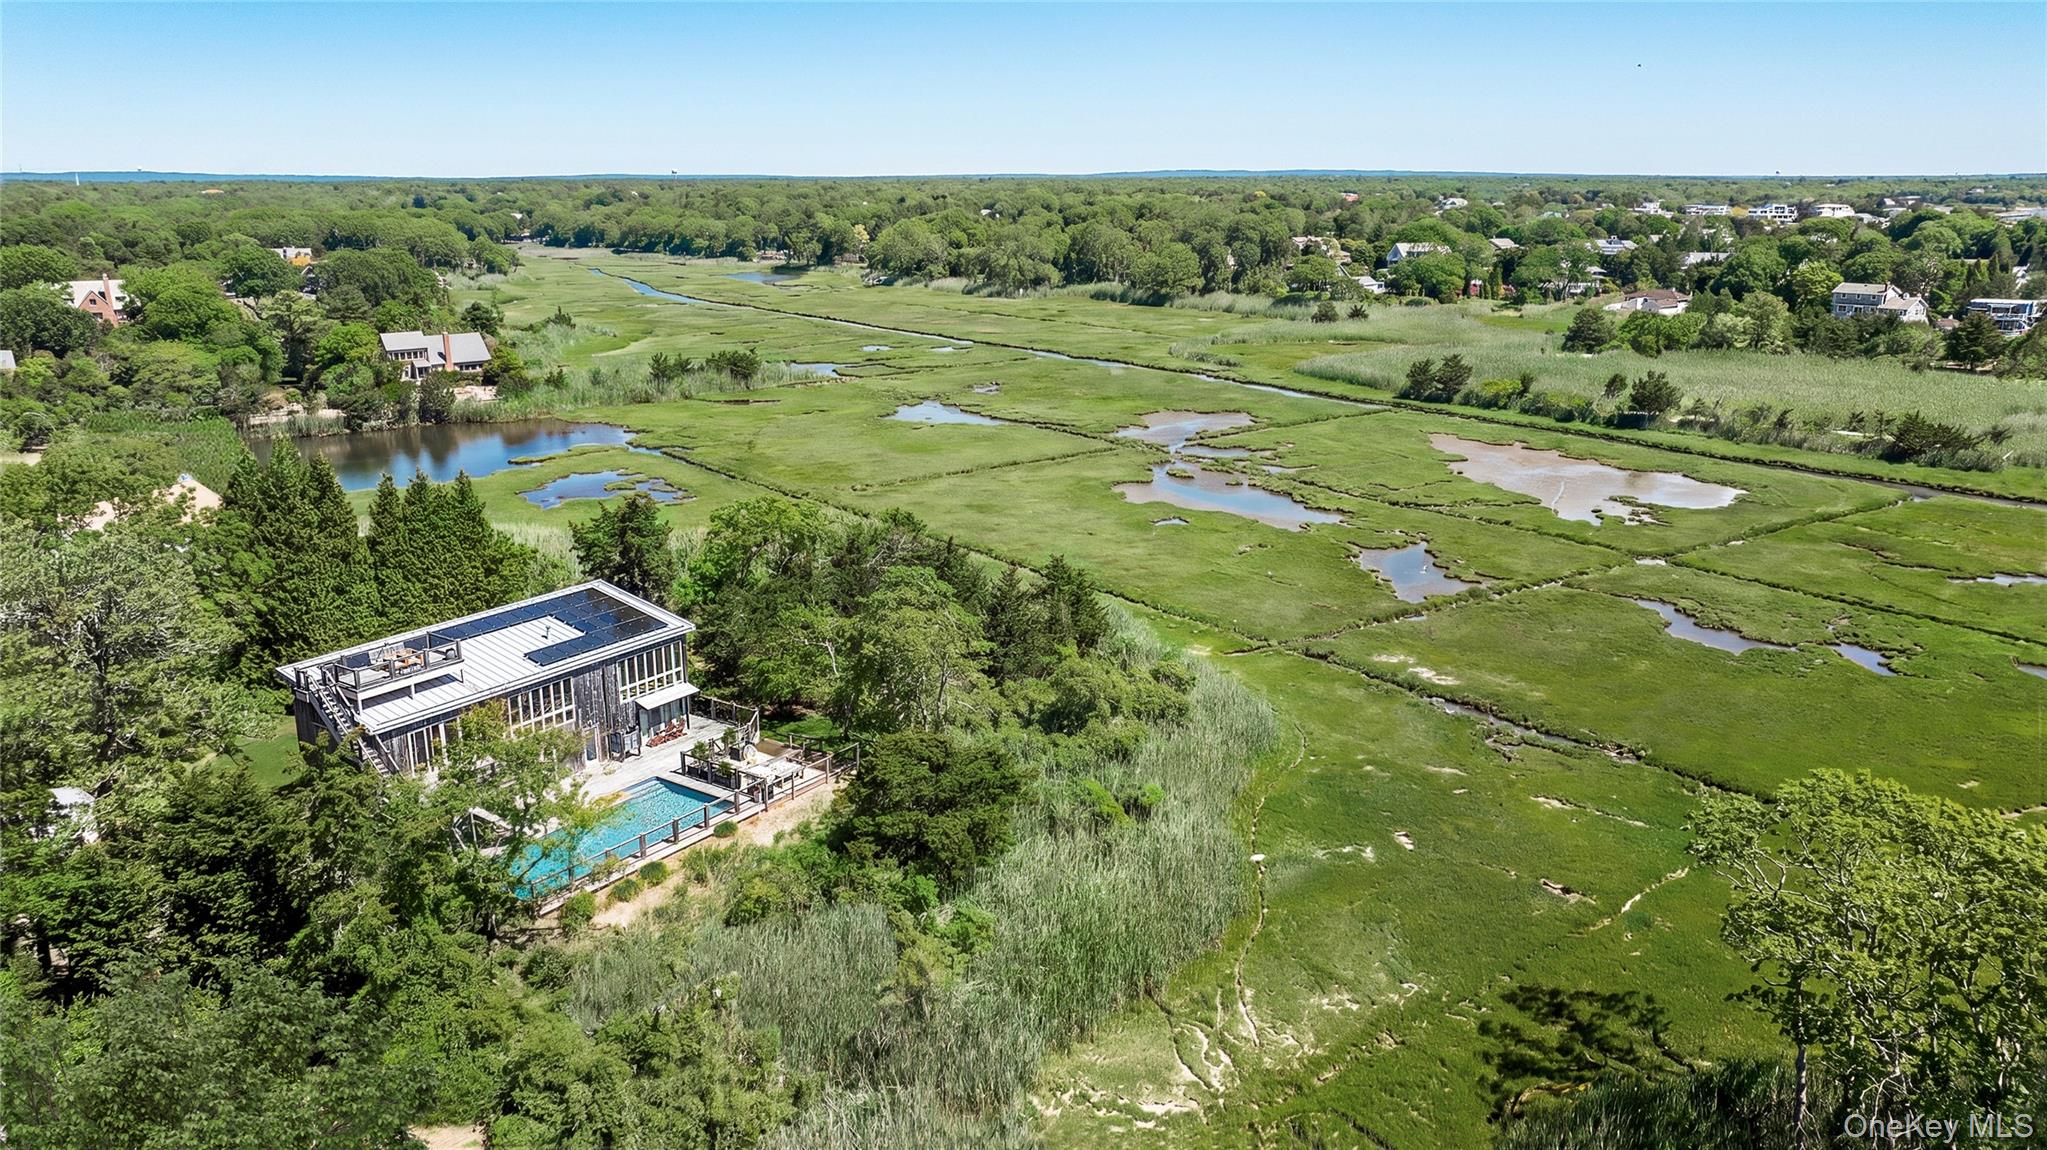
Aerial view of a modern home with rooftop solar panels and pool beside a broad green marsh.
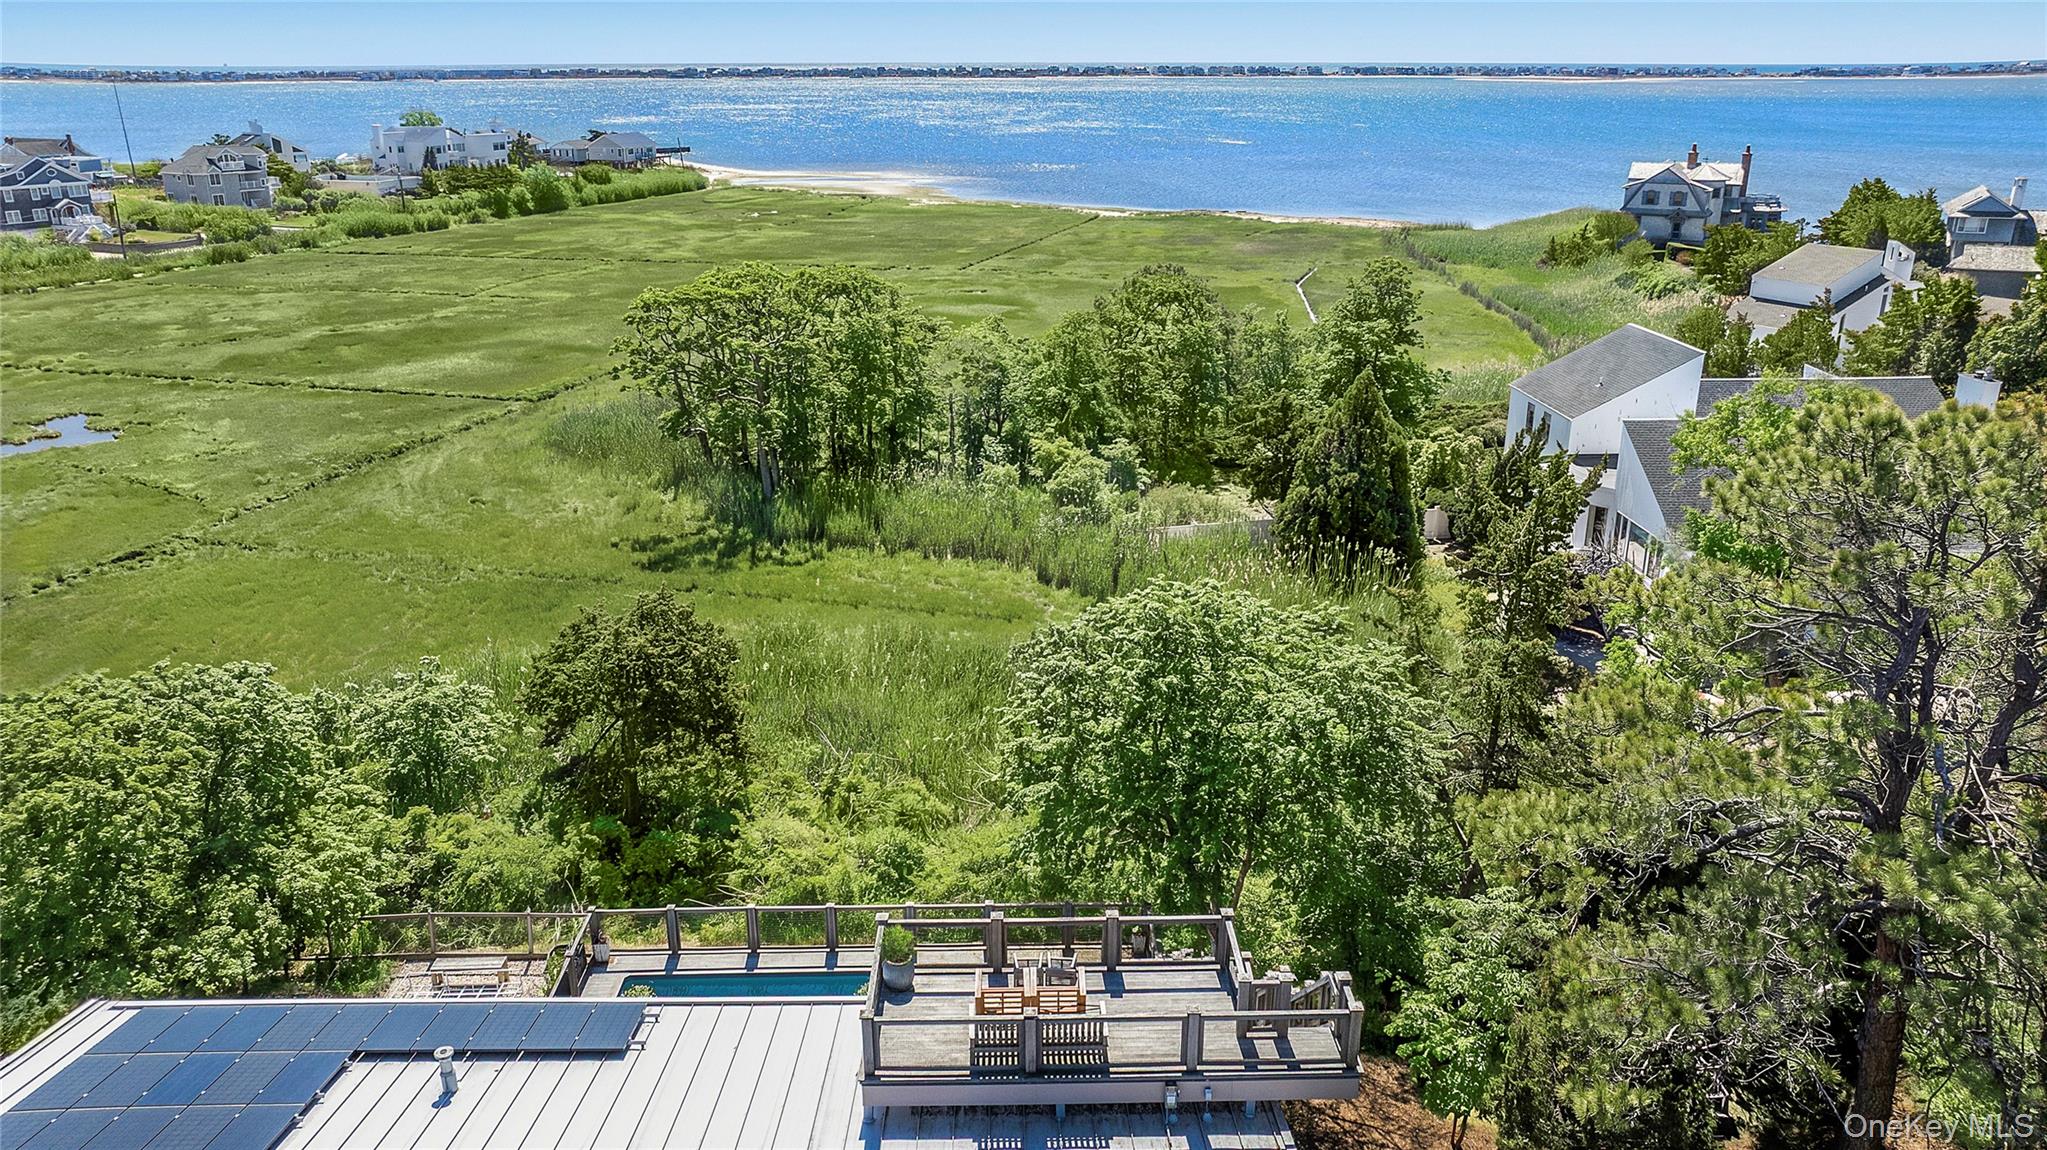
Aerial view of a waterfront home with a rooftop deck, pool, solar panels, marsh, and bay.
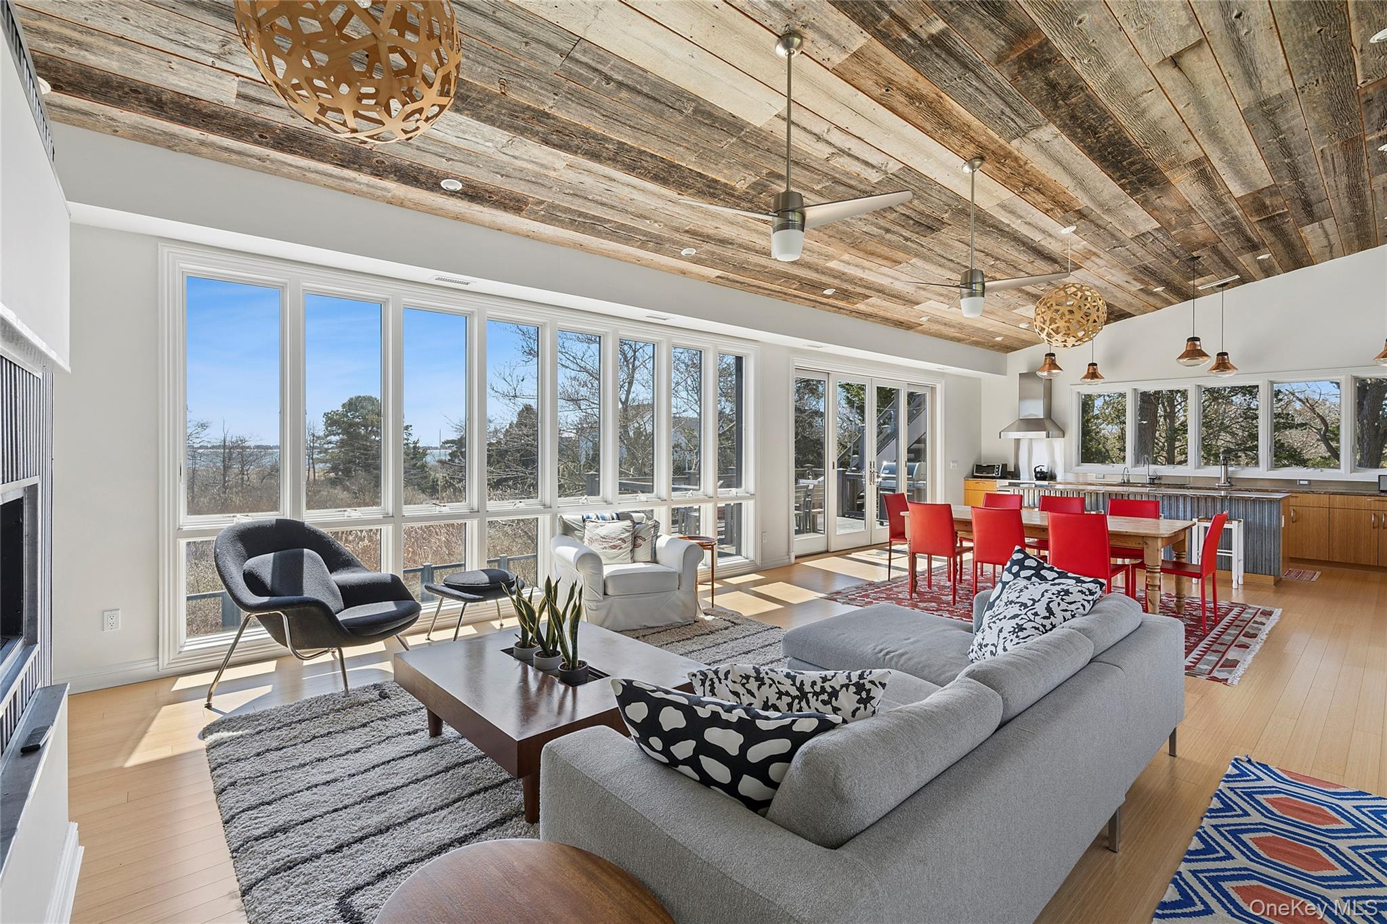
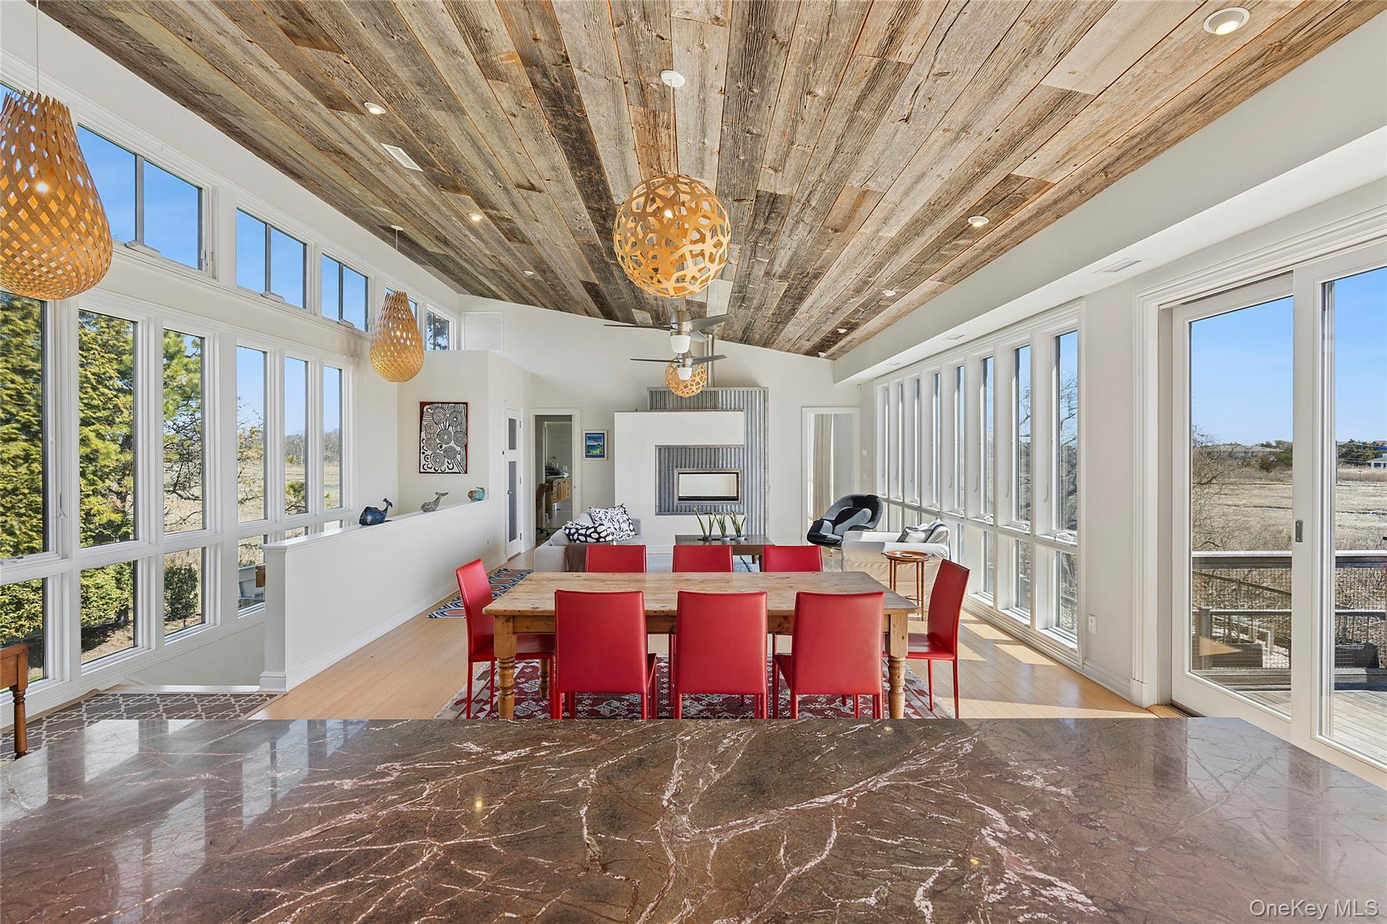
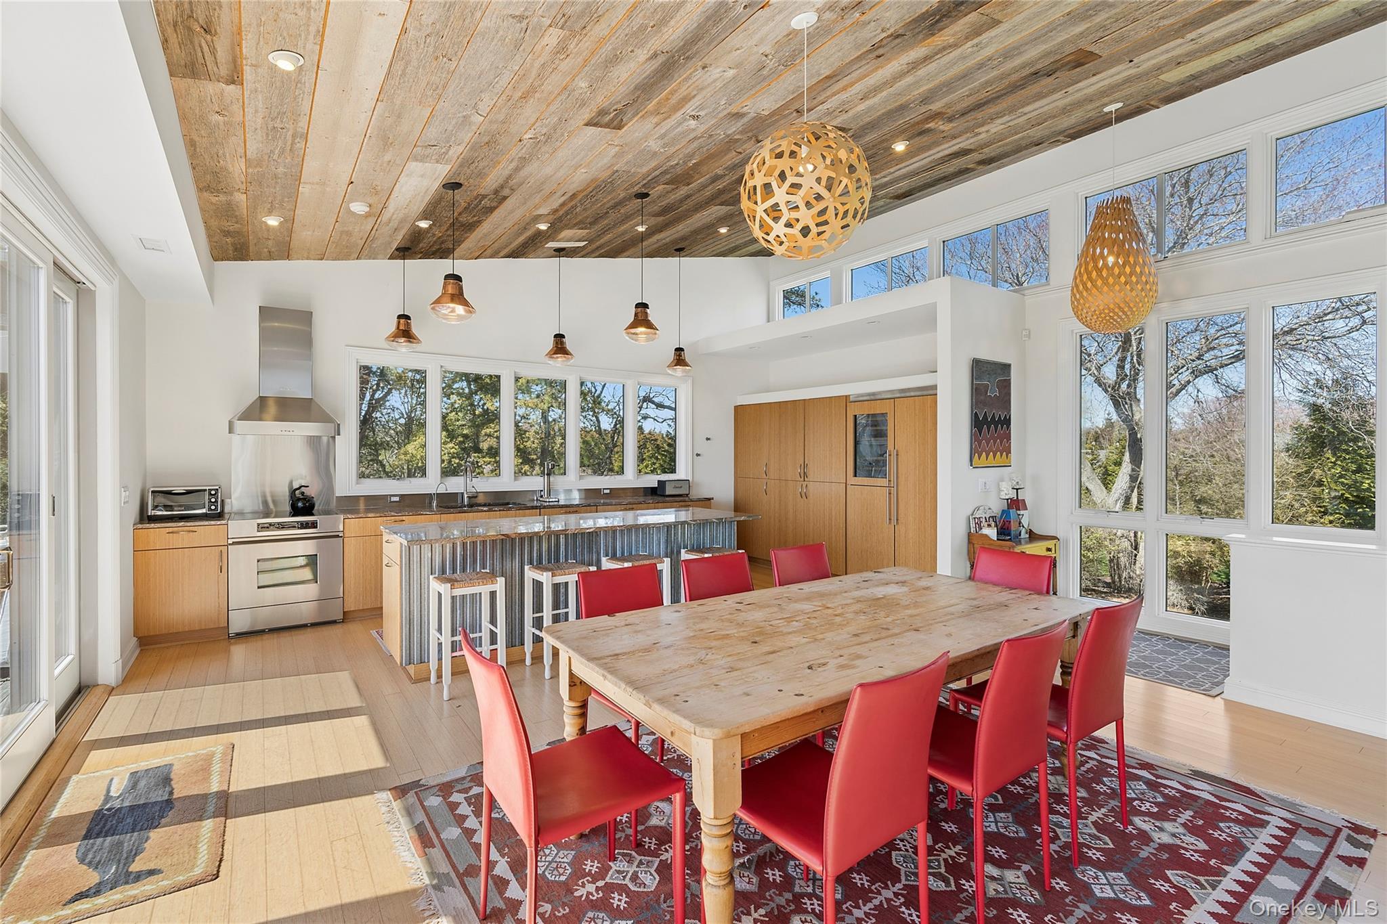
Open-plan living and dining area with a reclaimed-wood ceiling, large windows, and red dining chairs.
Dining and living area with red chairs, a rustic wood ceiling, and expansive windows.
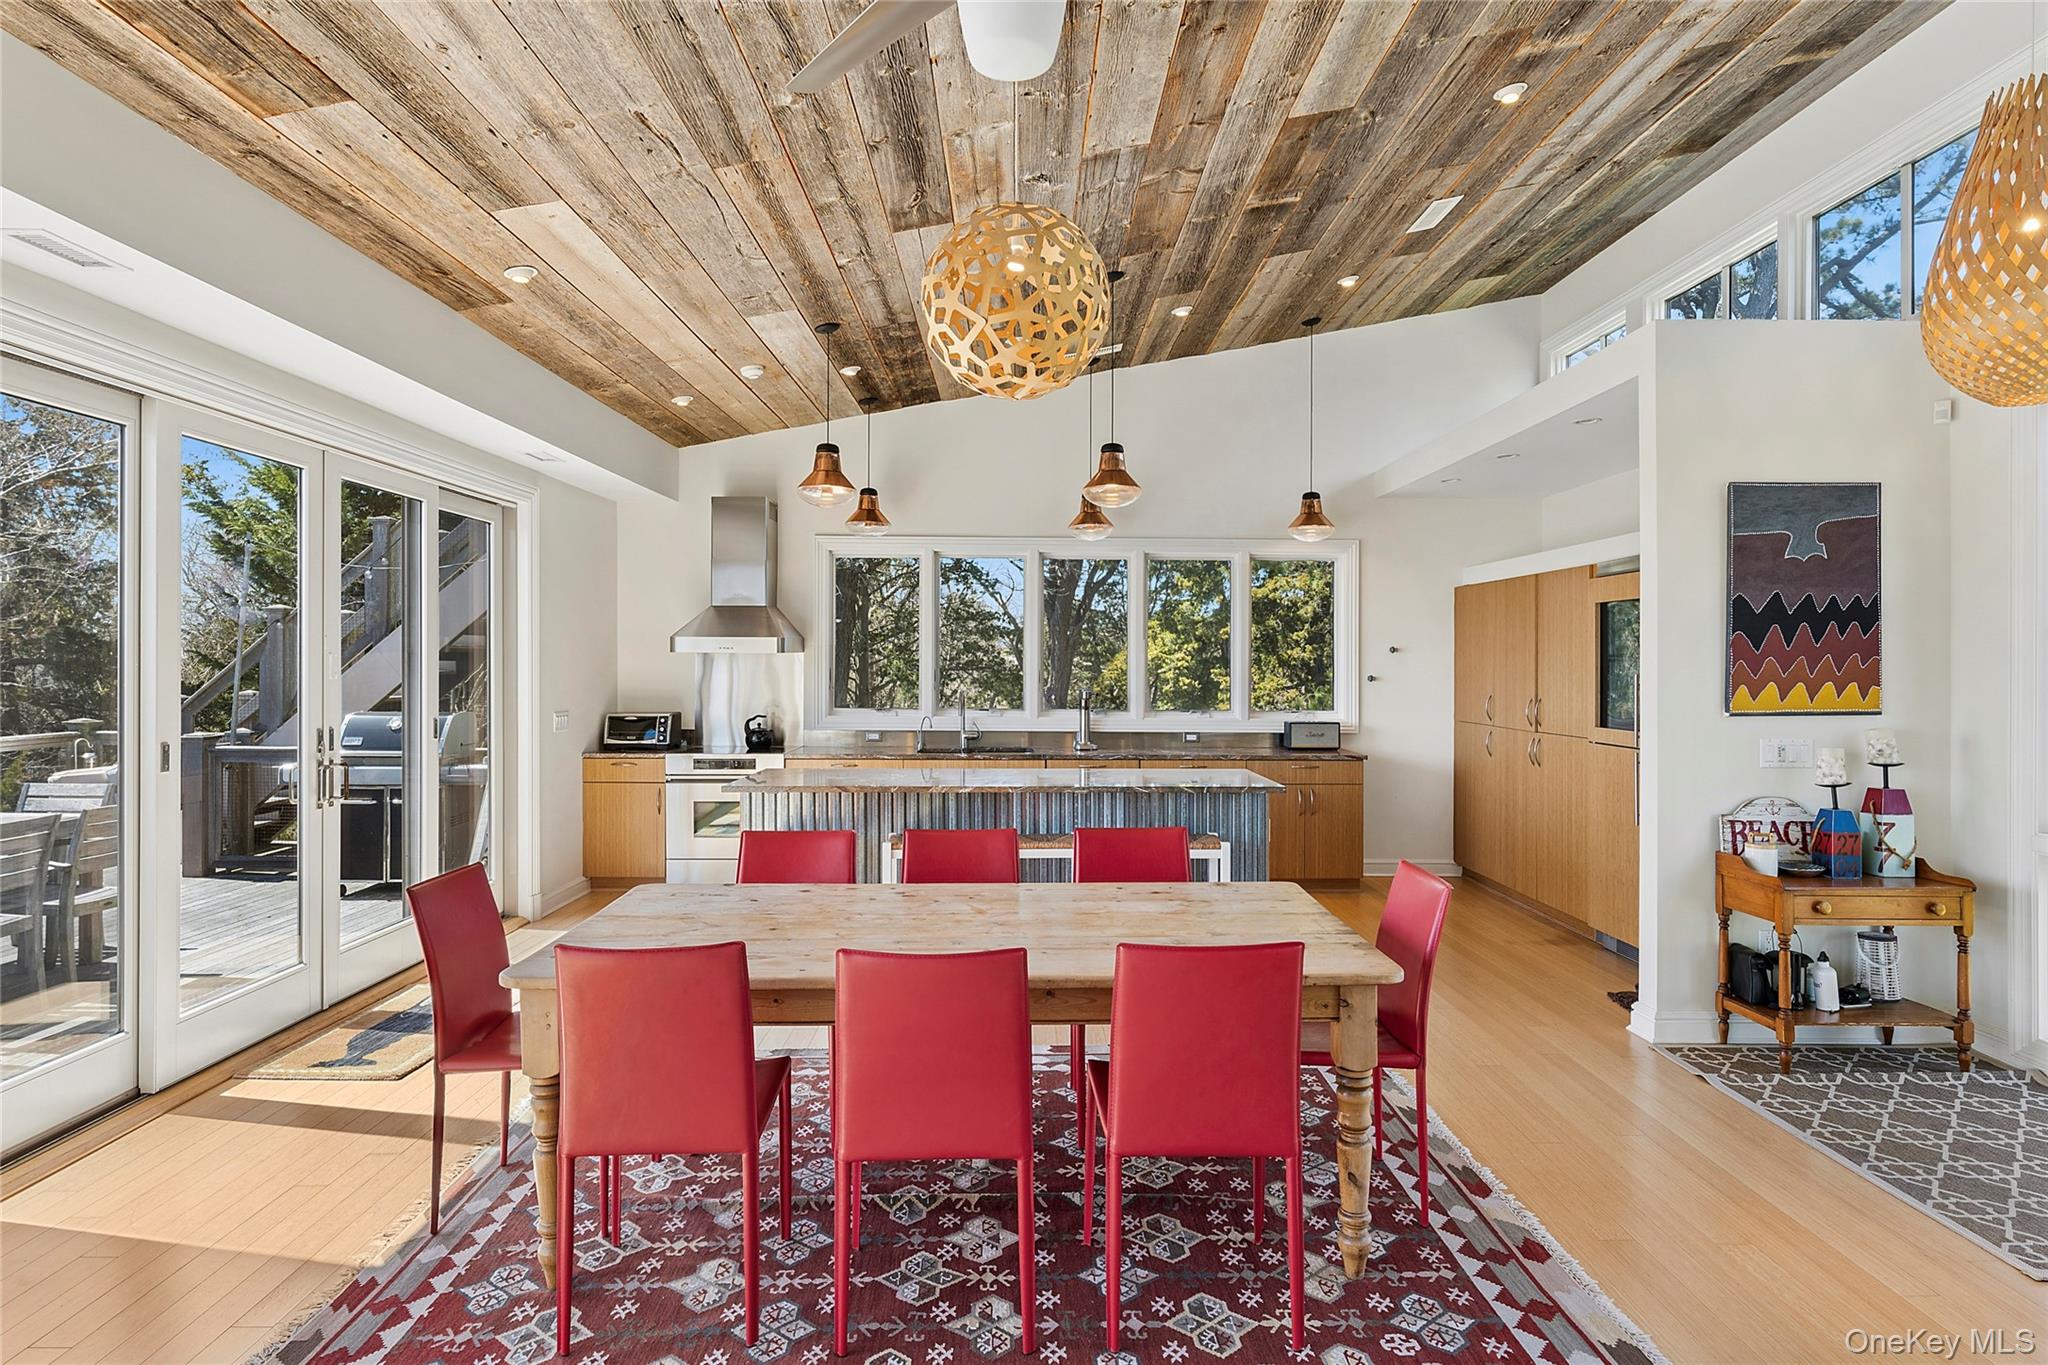
Open-plan kitchen and dining area with a reclaimed-wood ceiling and red chairs.
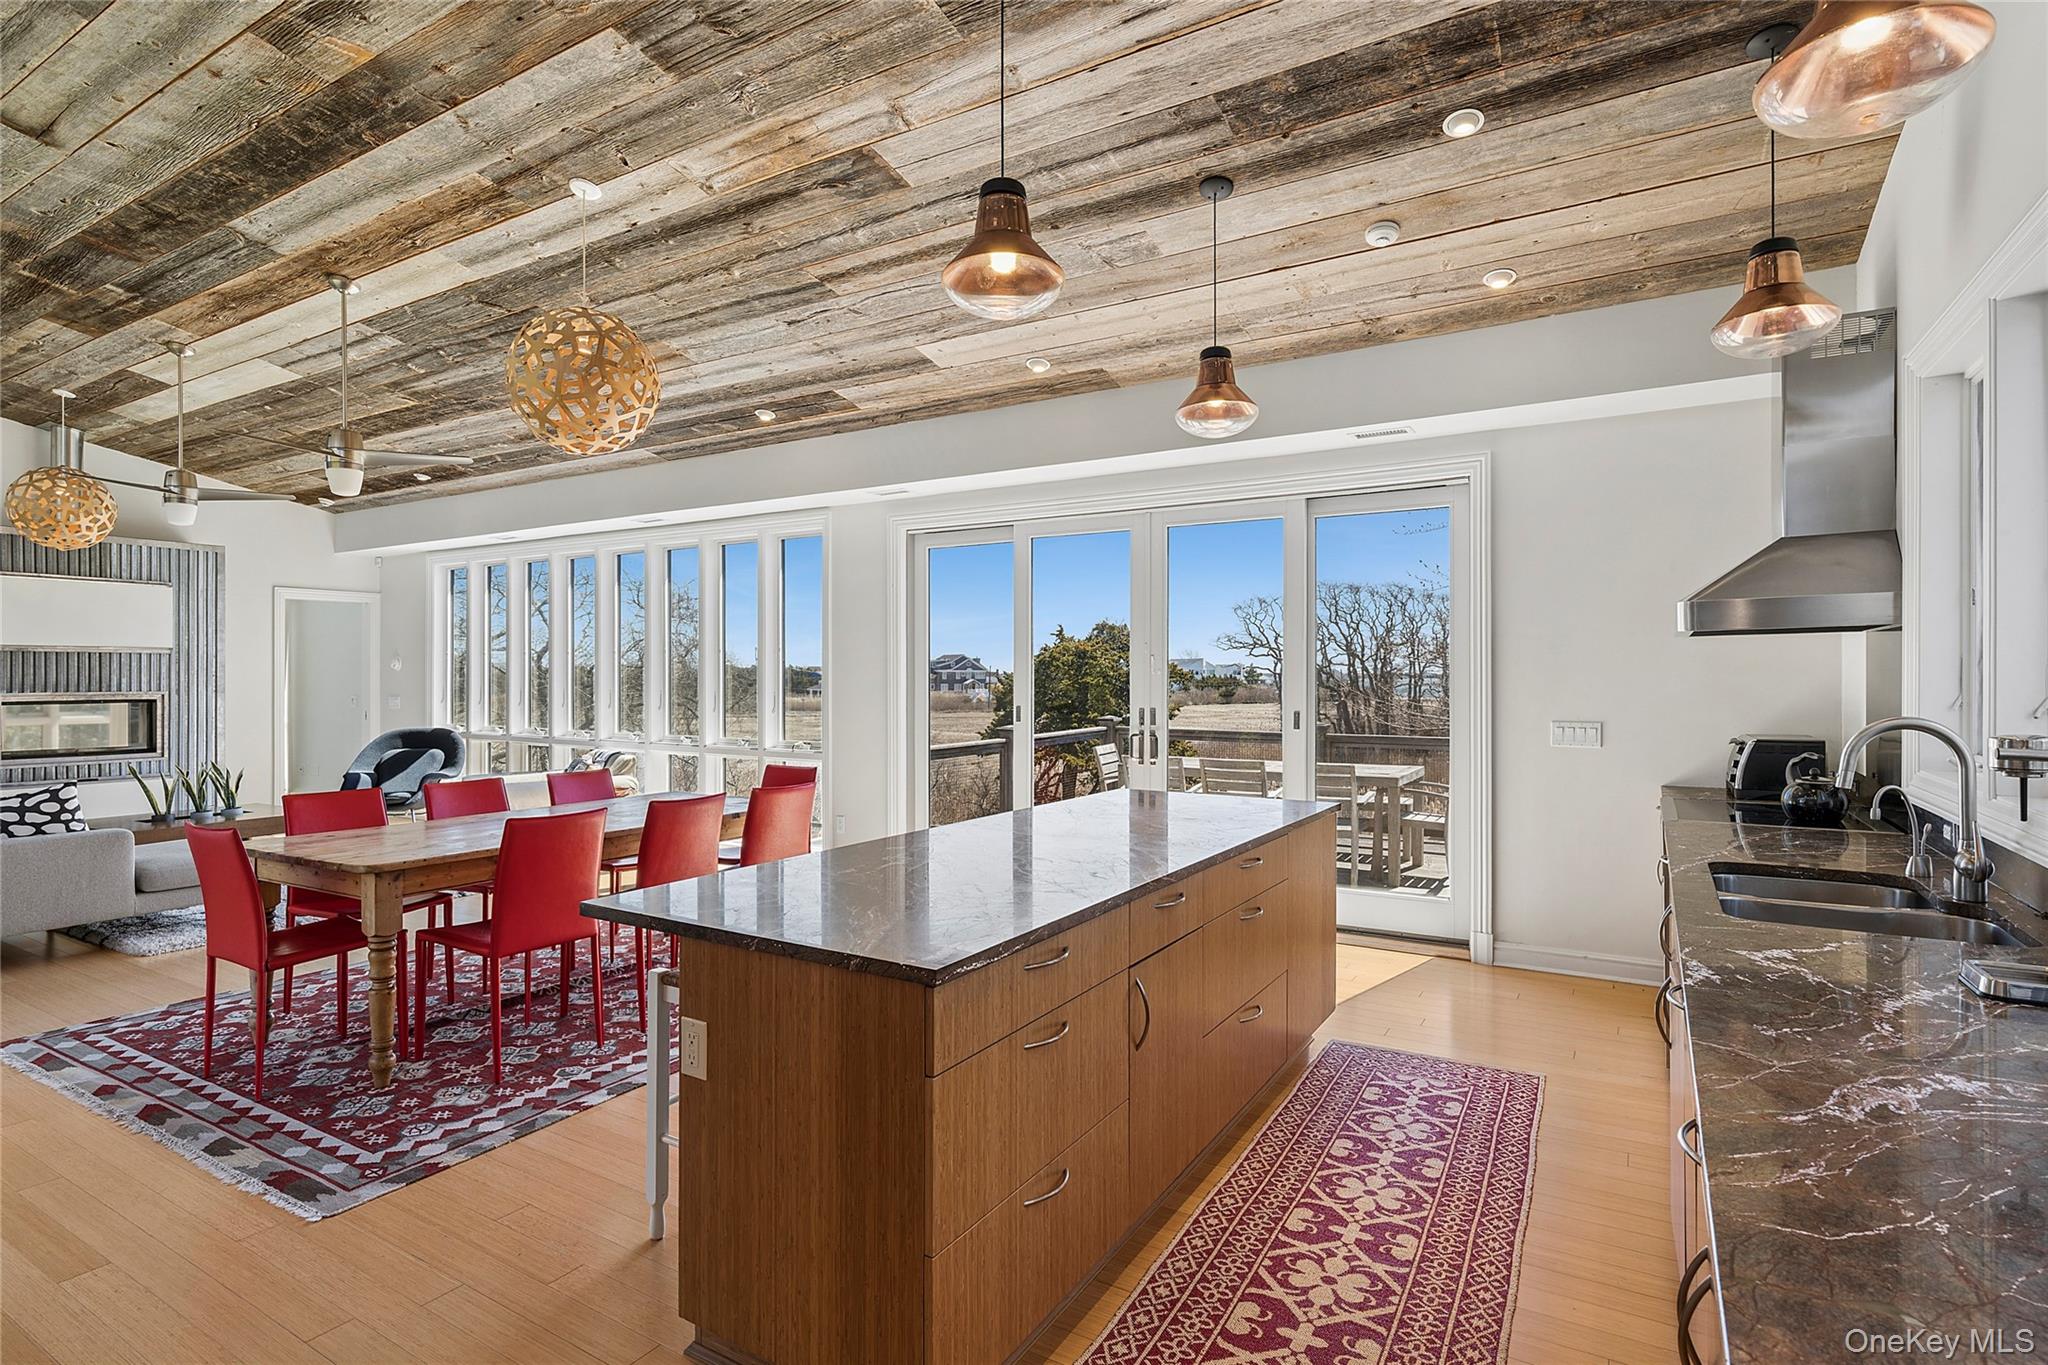
Open-plan kitchen and dining area with a stone-topped island, red chairs, reclaimed-wood ceiling, and deck-facing windows.
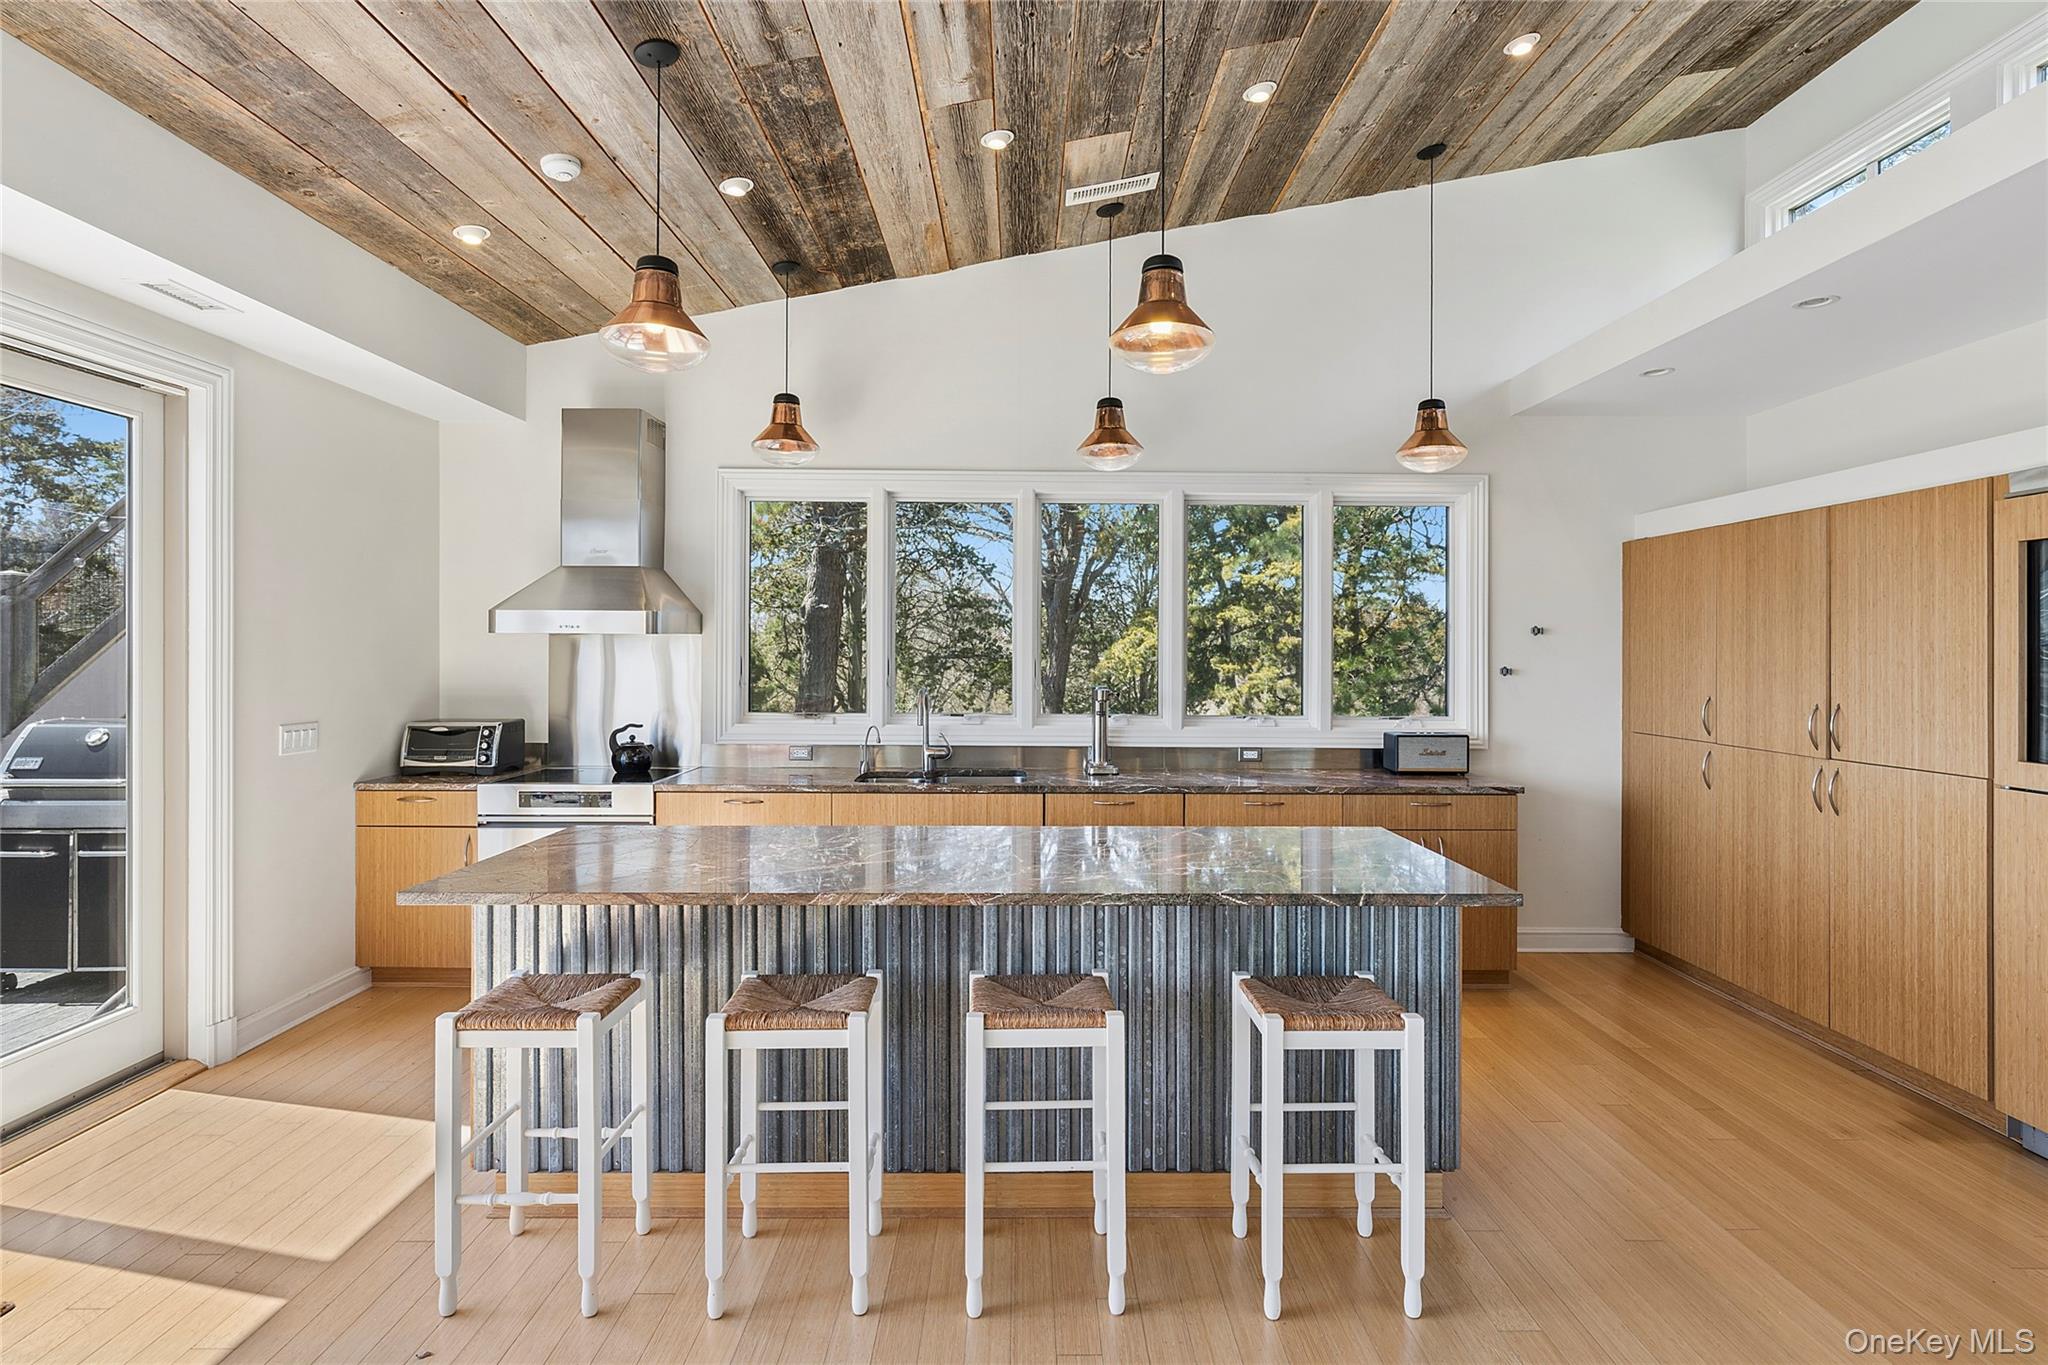
Modern kitchen with a large island, rustic wood ceiling, and wide windows overlooking trees.
Open kitchen and dining room with a reclaimed-wood ceiling, red chairs, and tall windows.
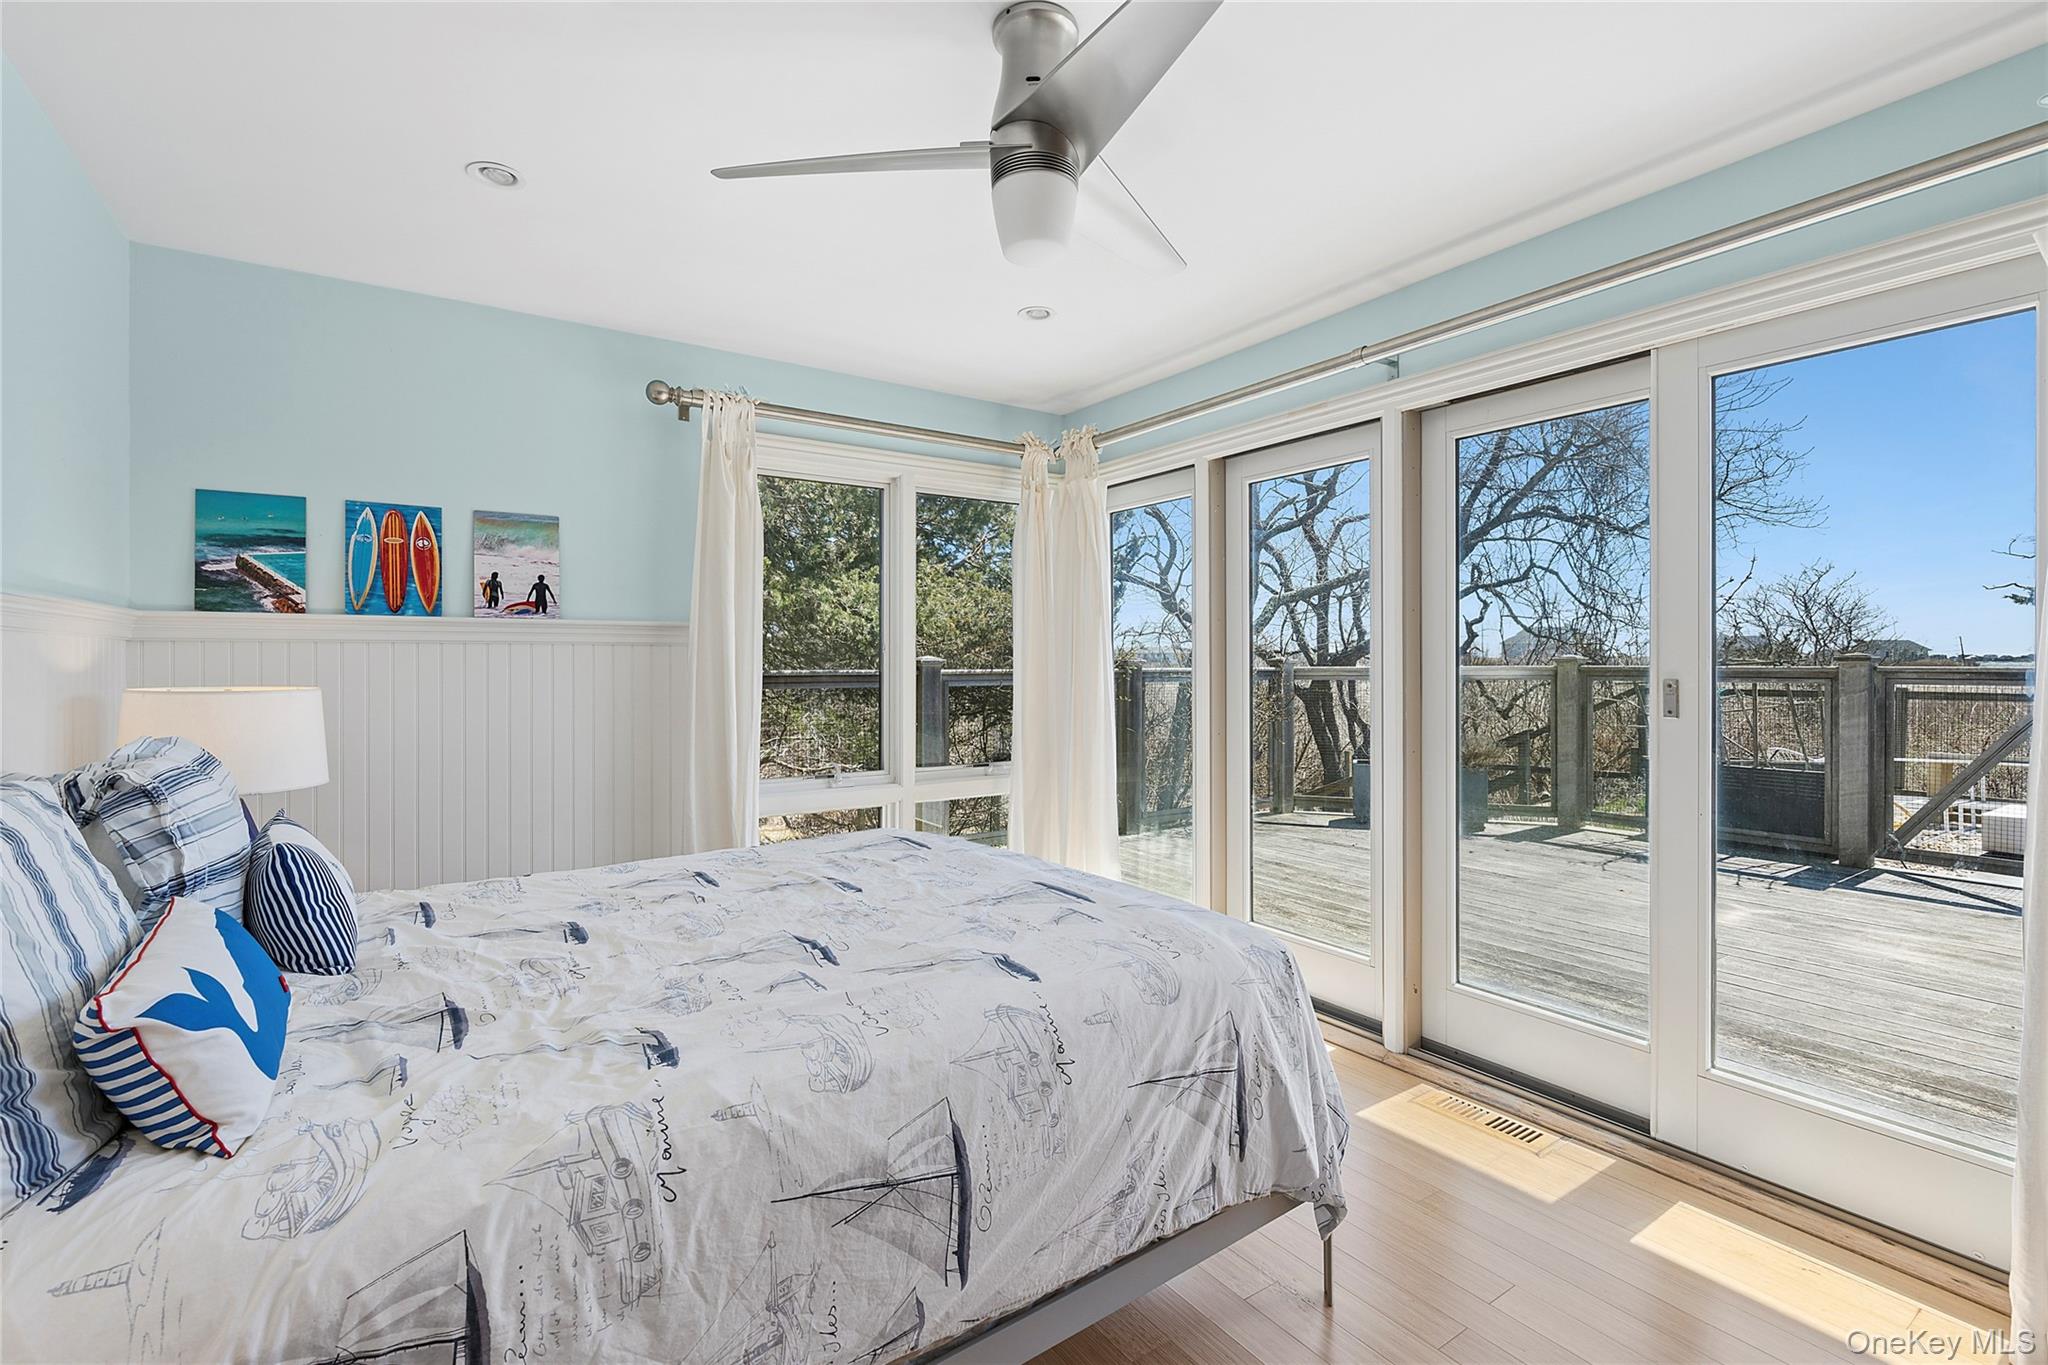
Bedroom with nautical bedding and sliding glass doors opening onto a deck.
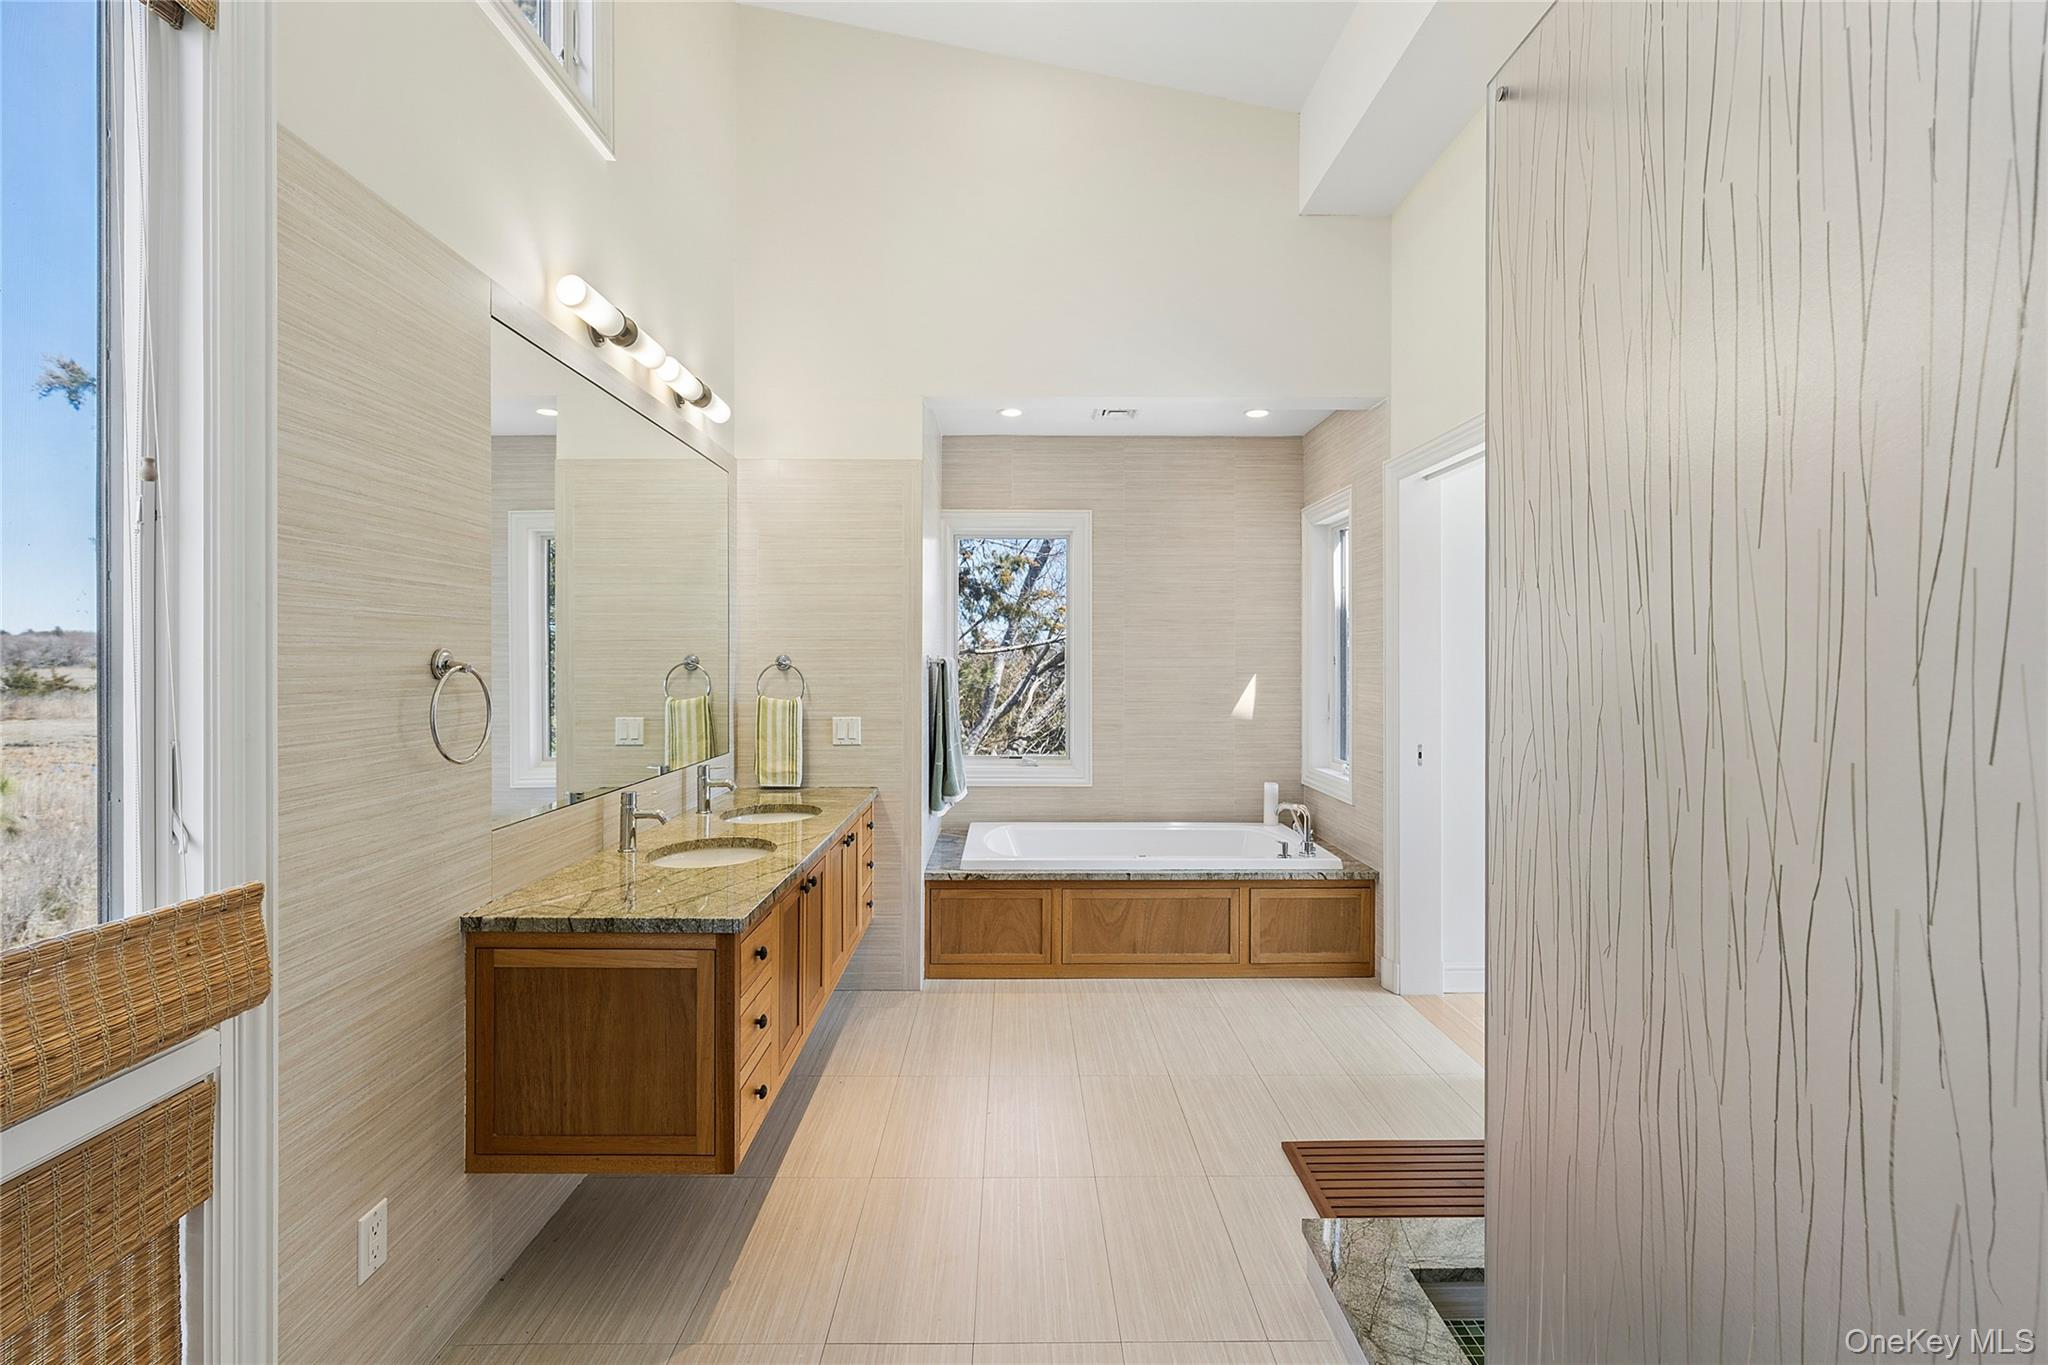
Modern bathroom with a double-sink wood vanity and a built-in soaking tub beneath a window.
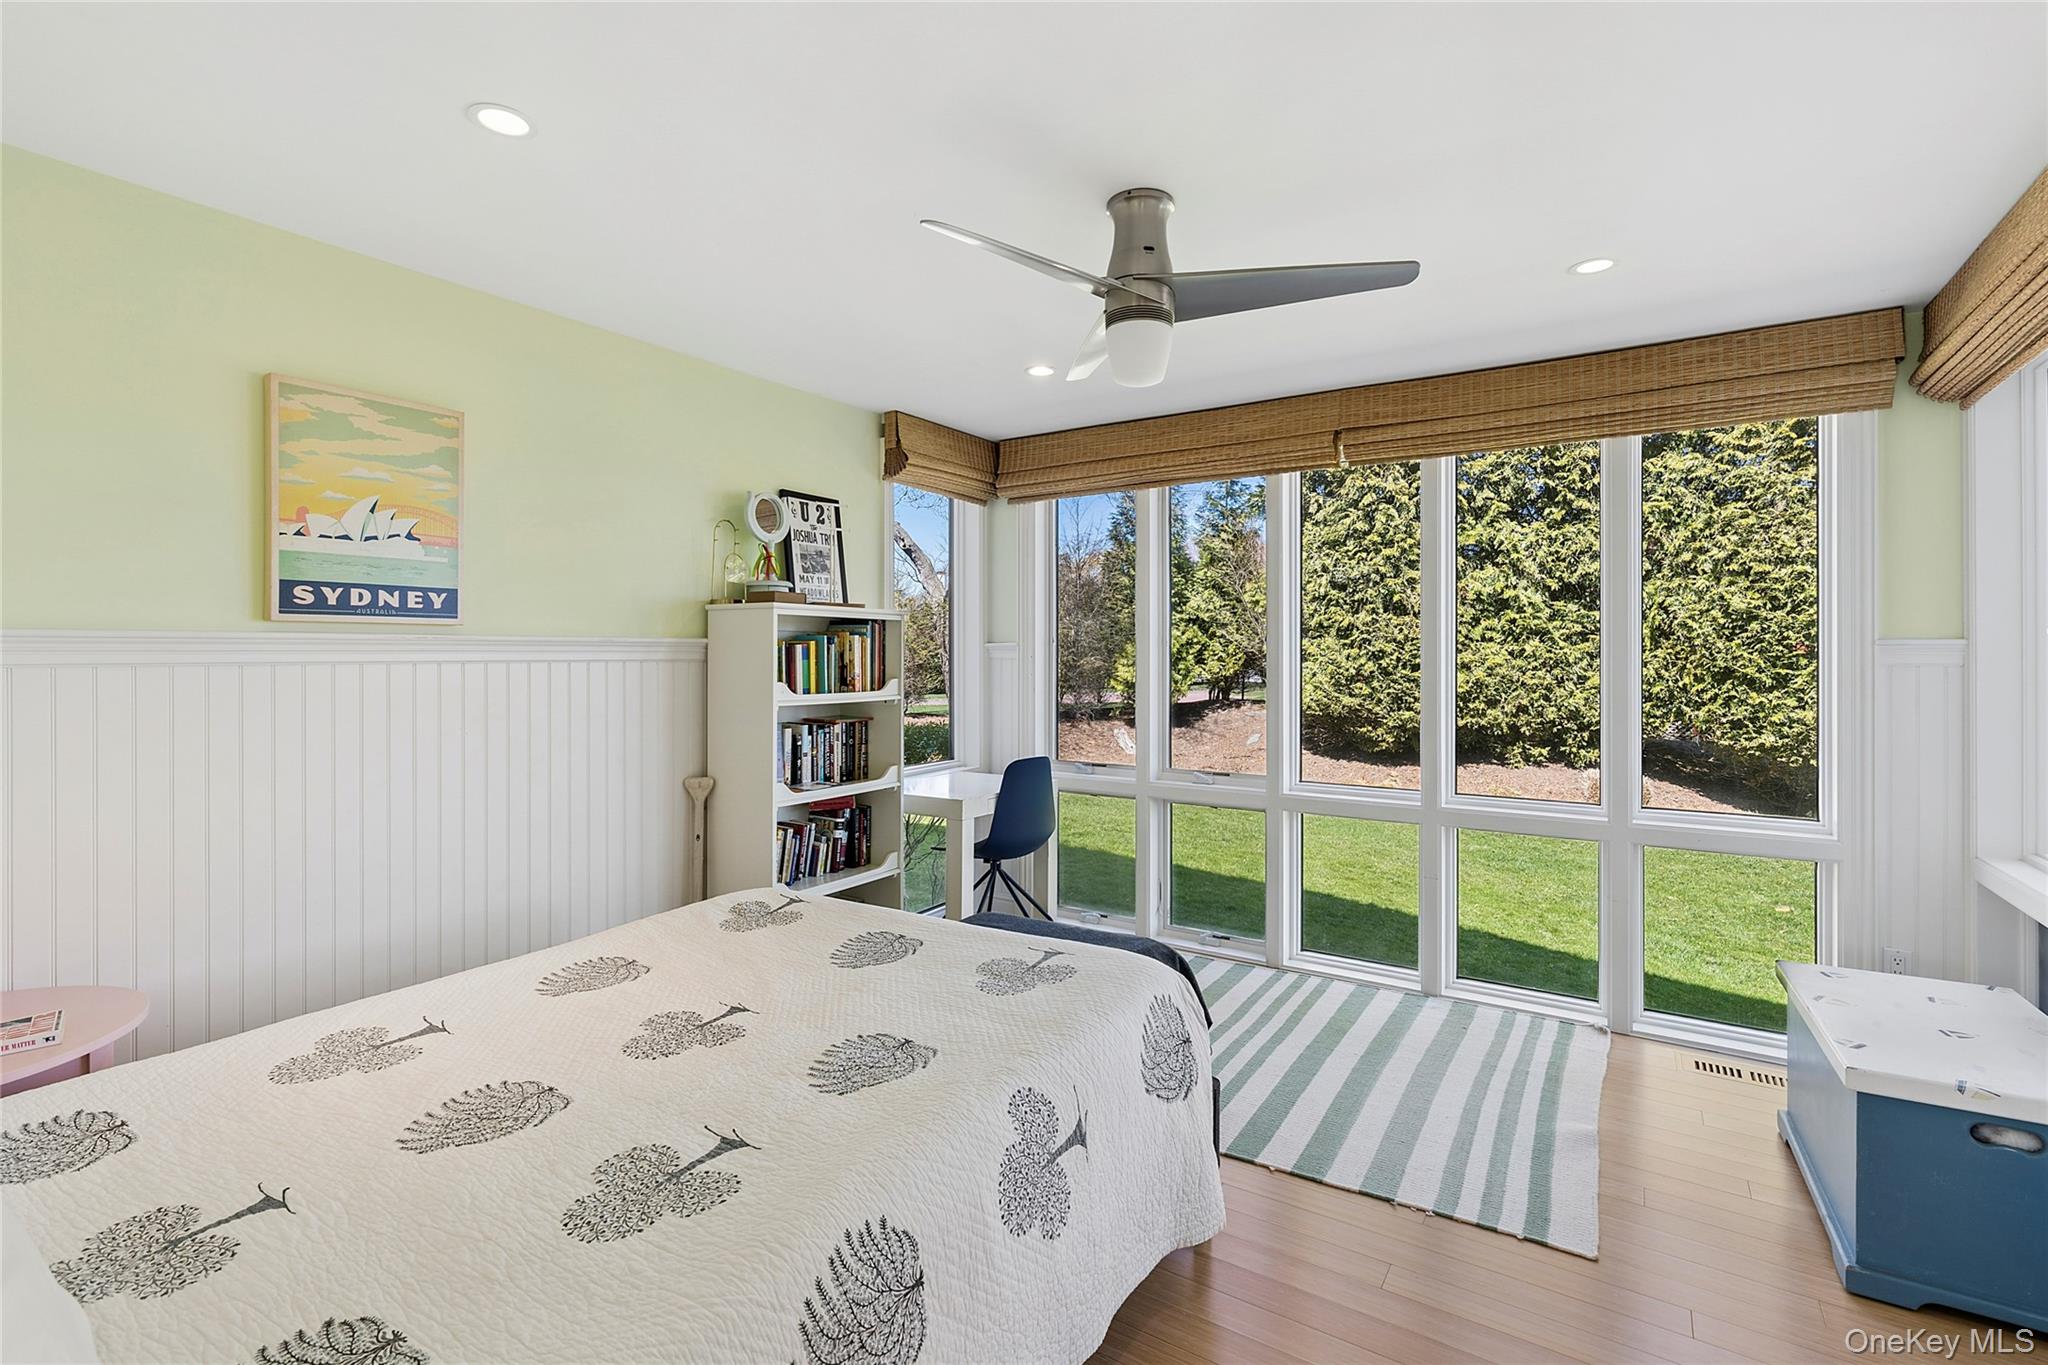
Bedroom with a patterned bedspread and broad windows overlooking a green lawn and trees.
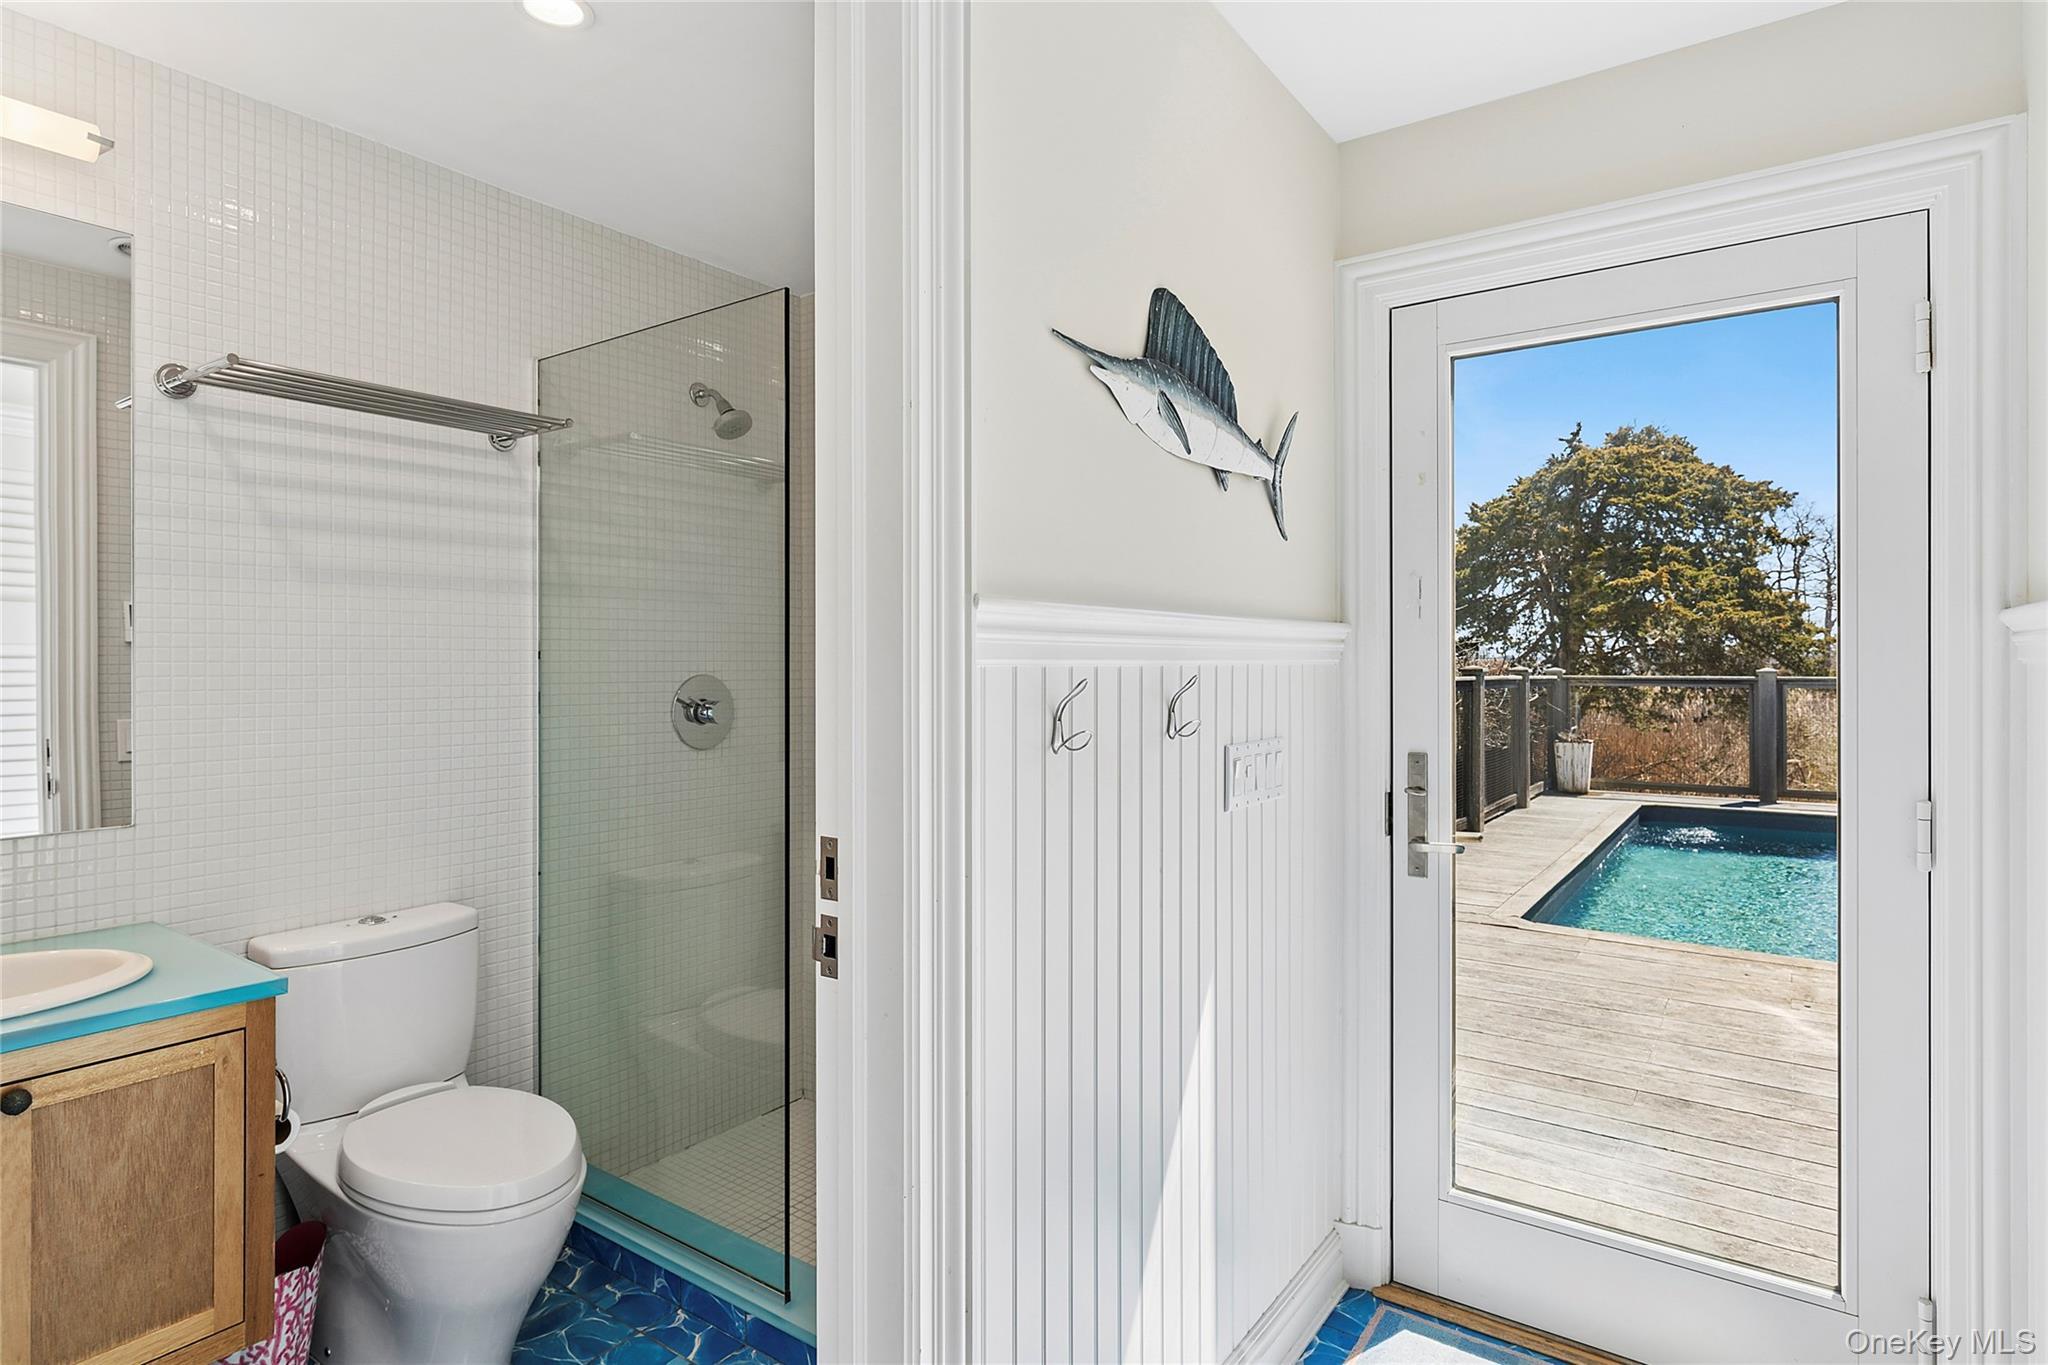
Bathroom with a glass shower and wood vanity, opening onto a deck beside the swimming pool.
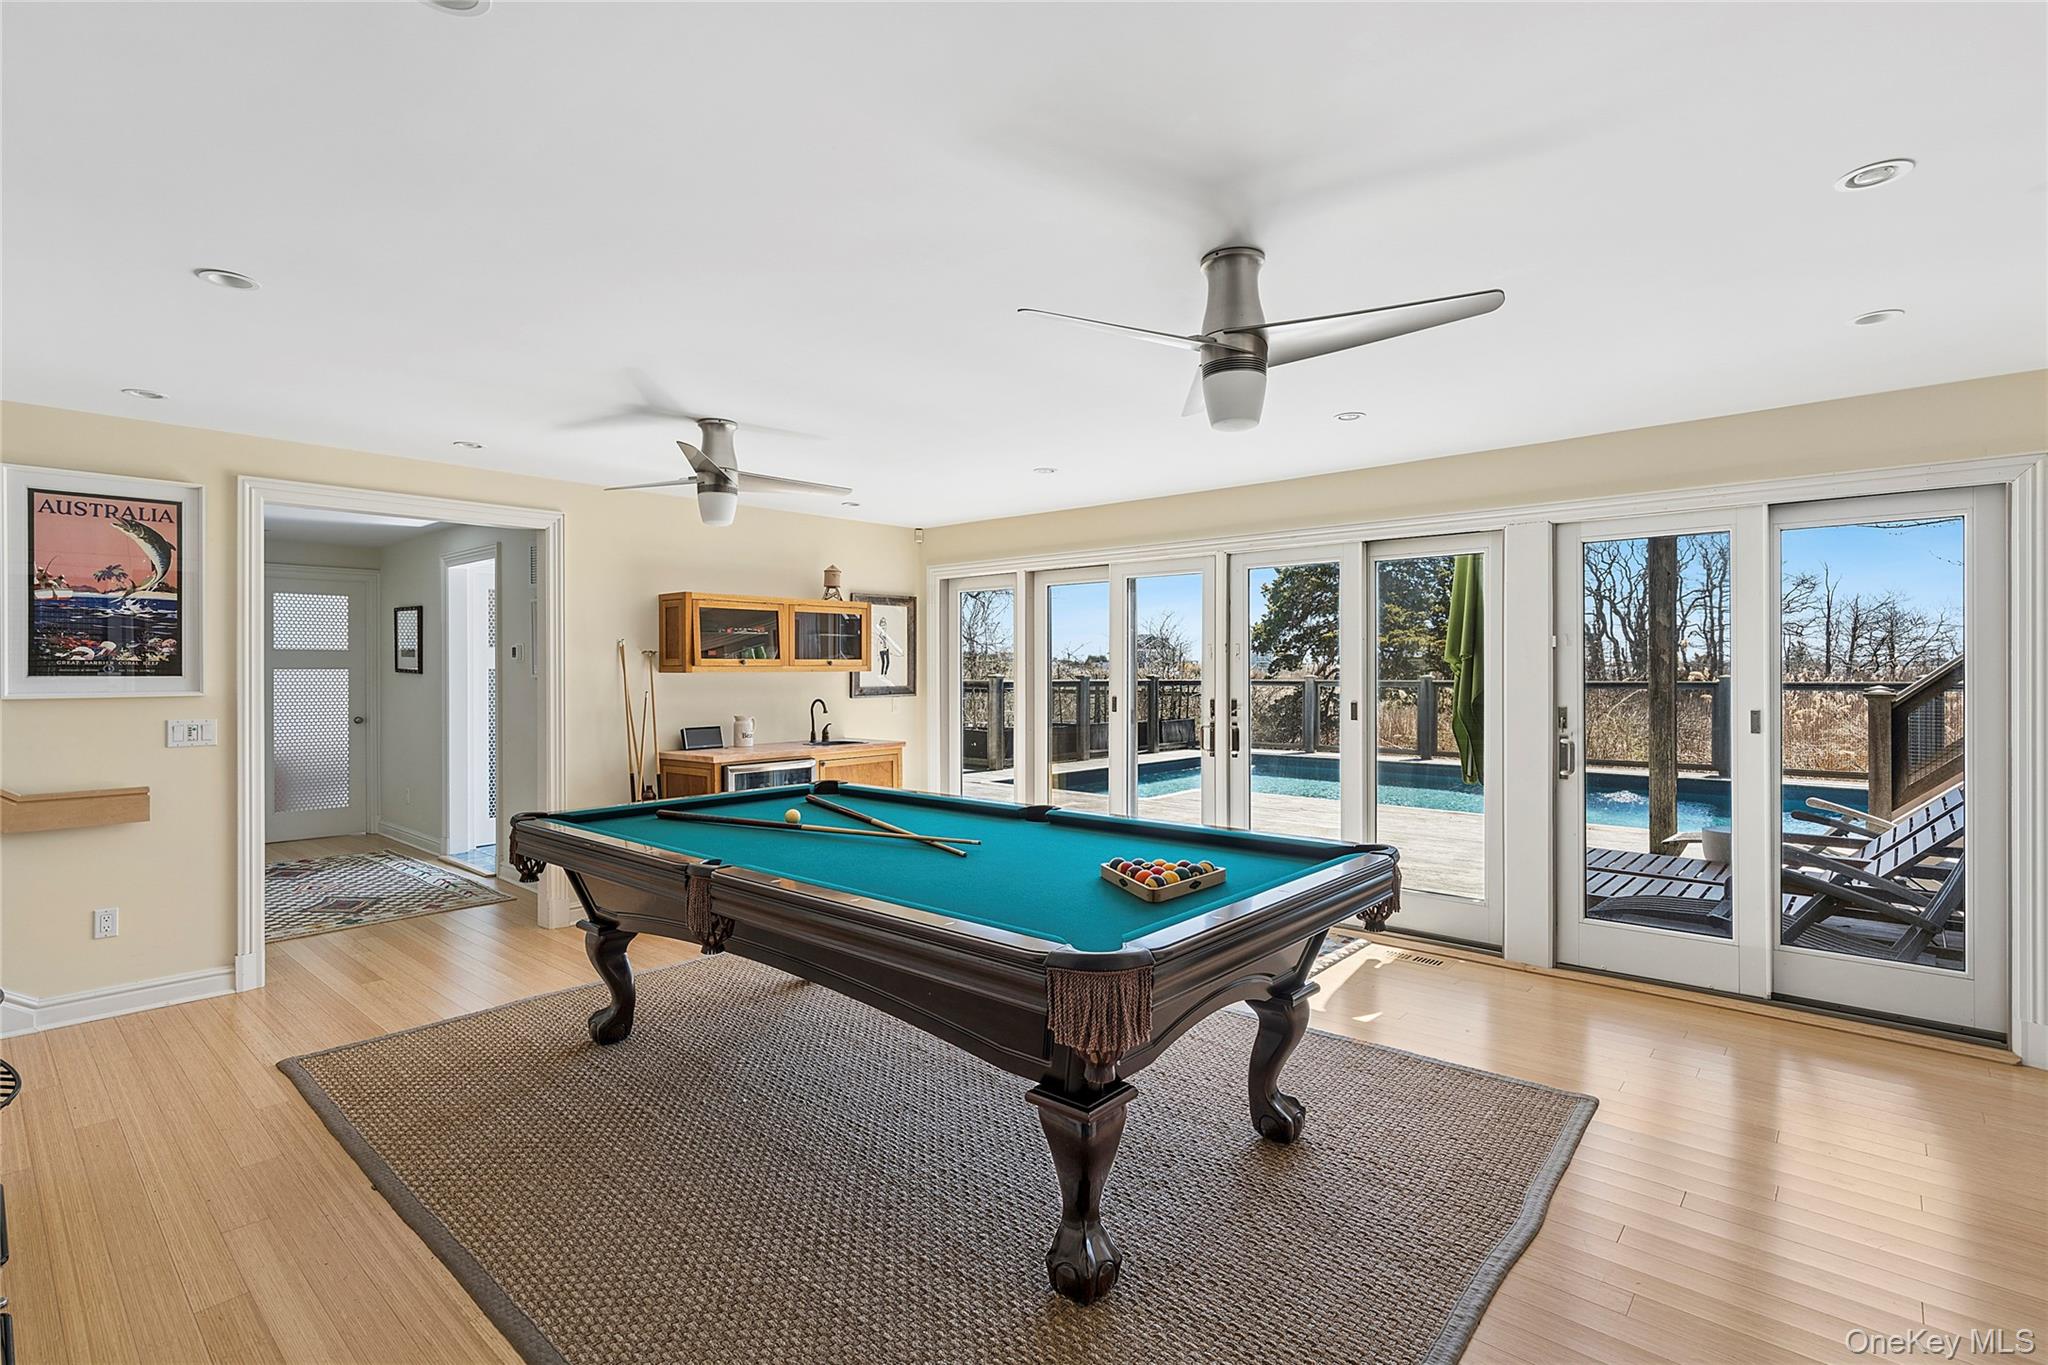
Game room with a teal billiards table and glass doors overlooking the pool.
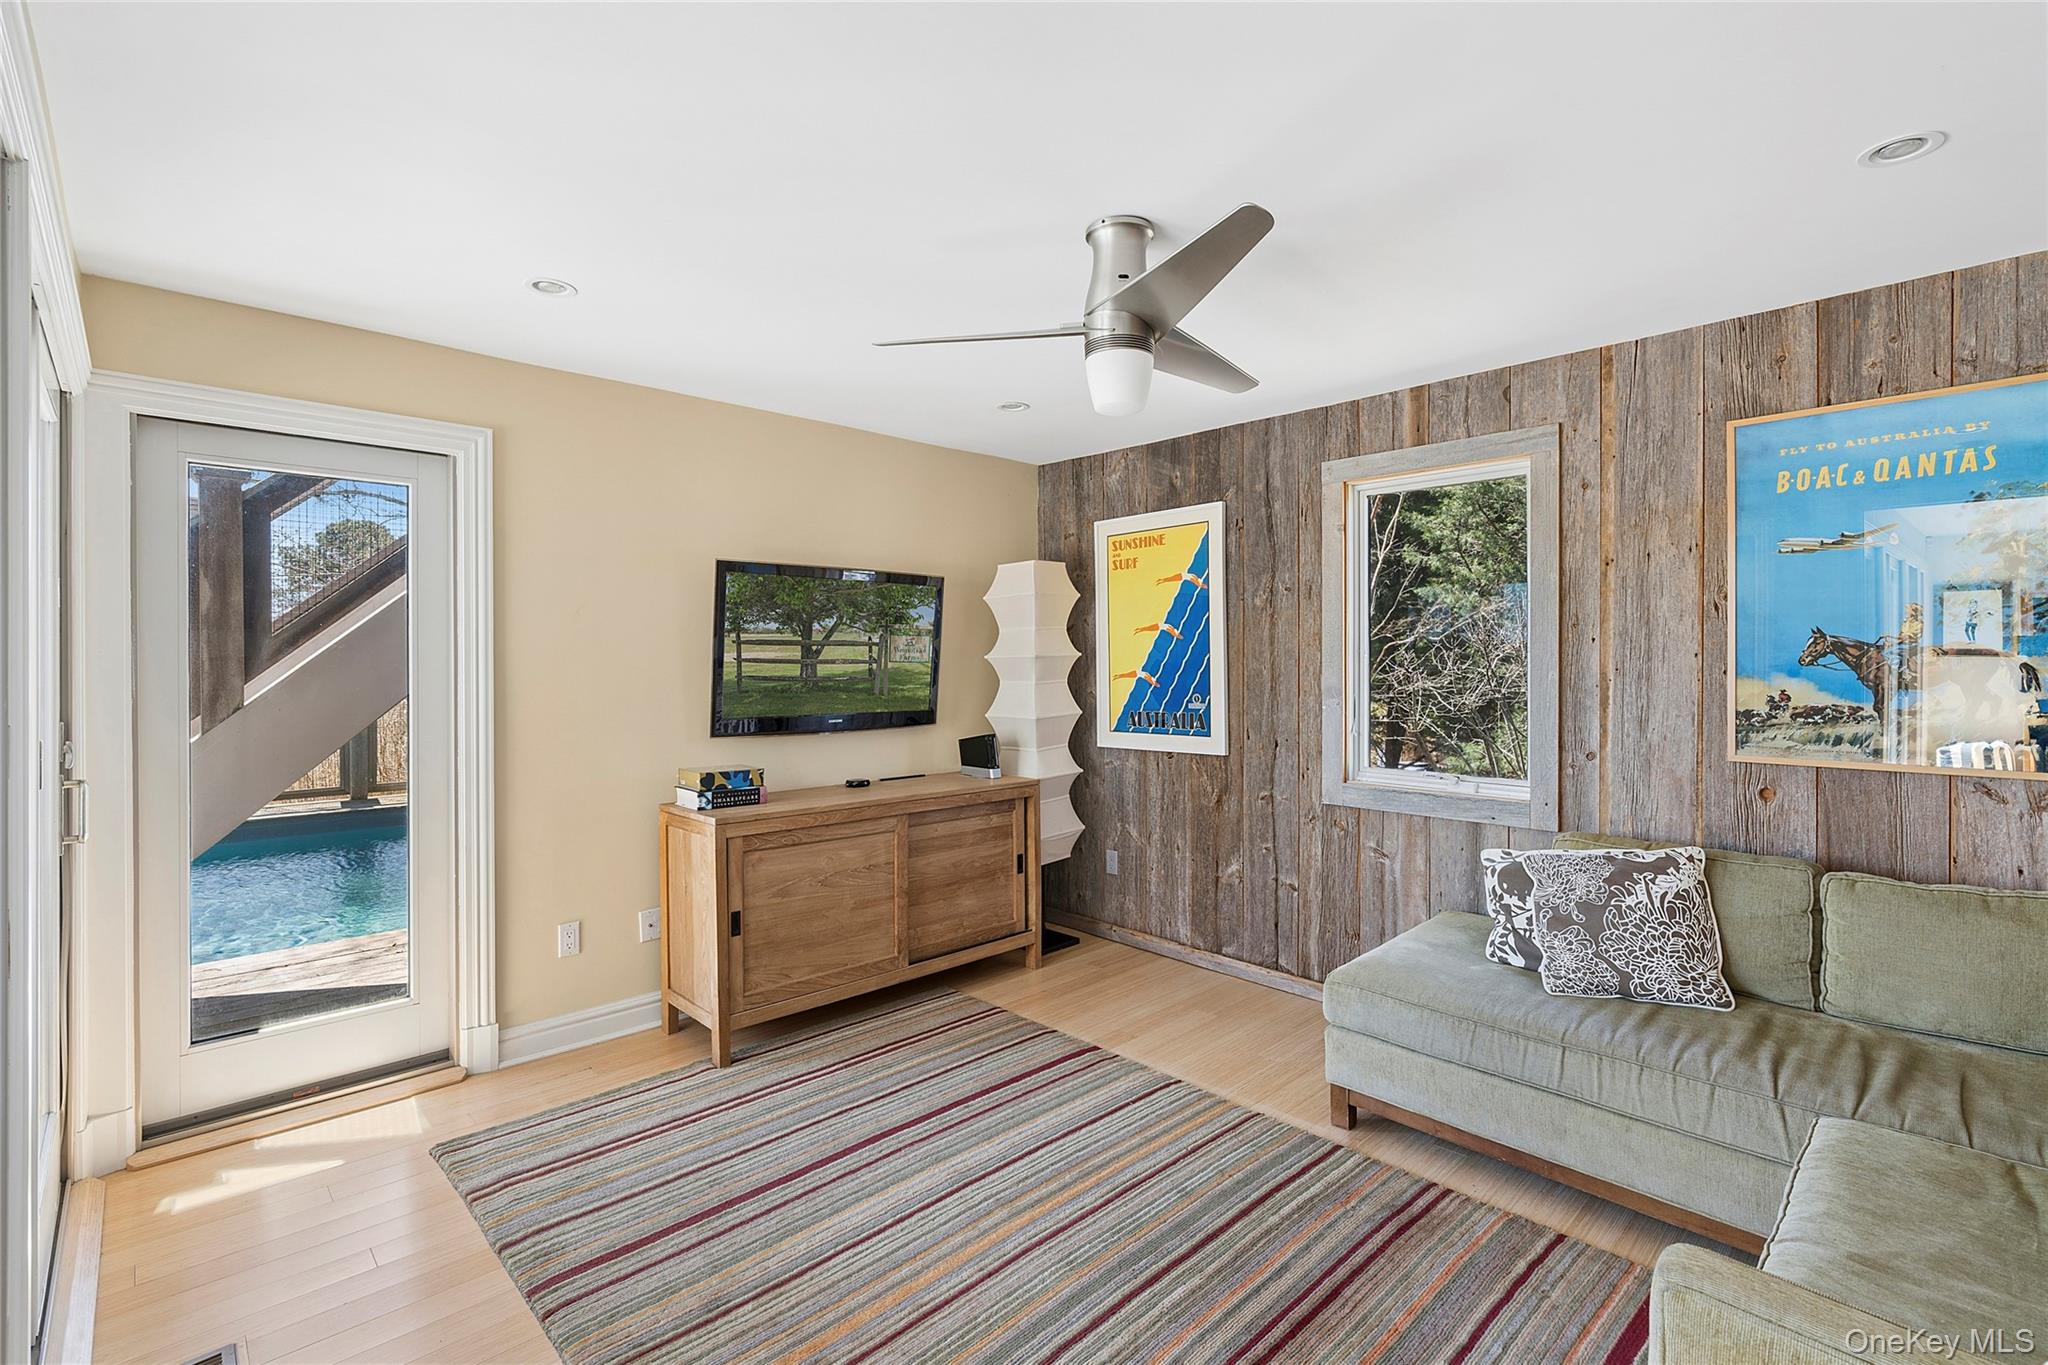
Living room with a weathered wood accent wall, gray sectional, and glass door overlooking a pool.
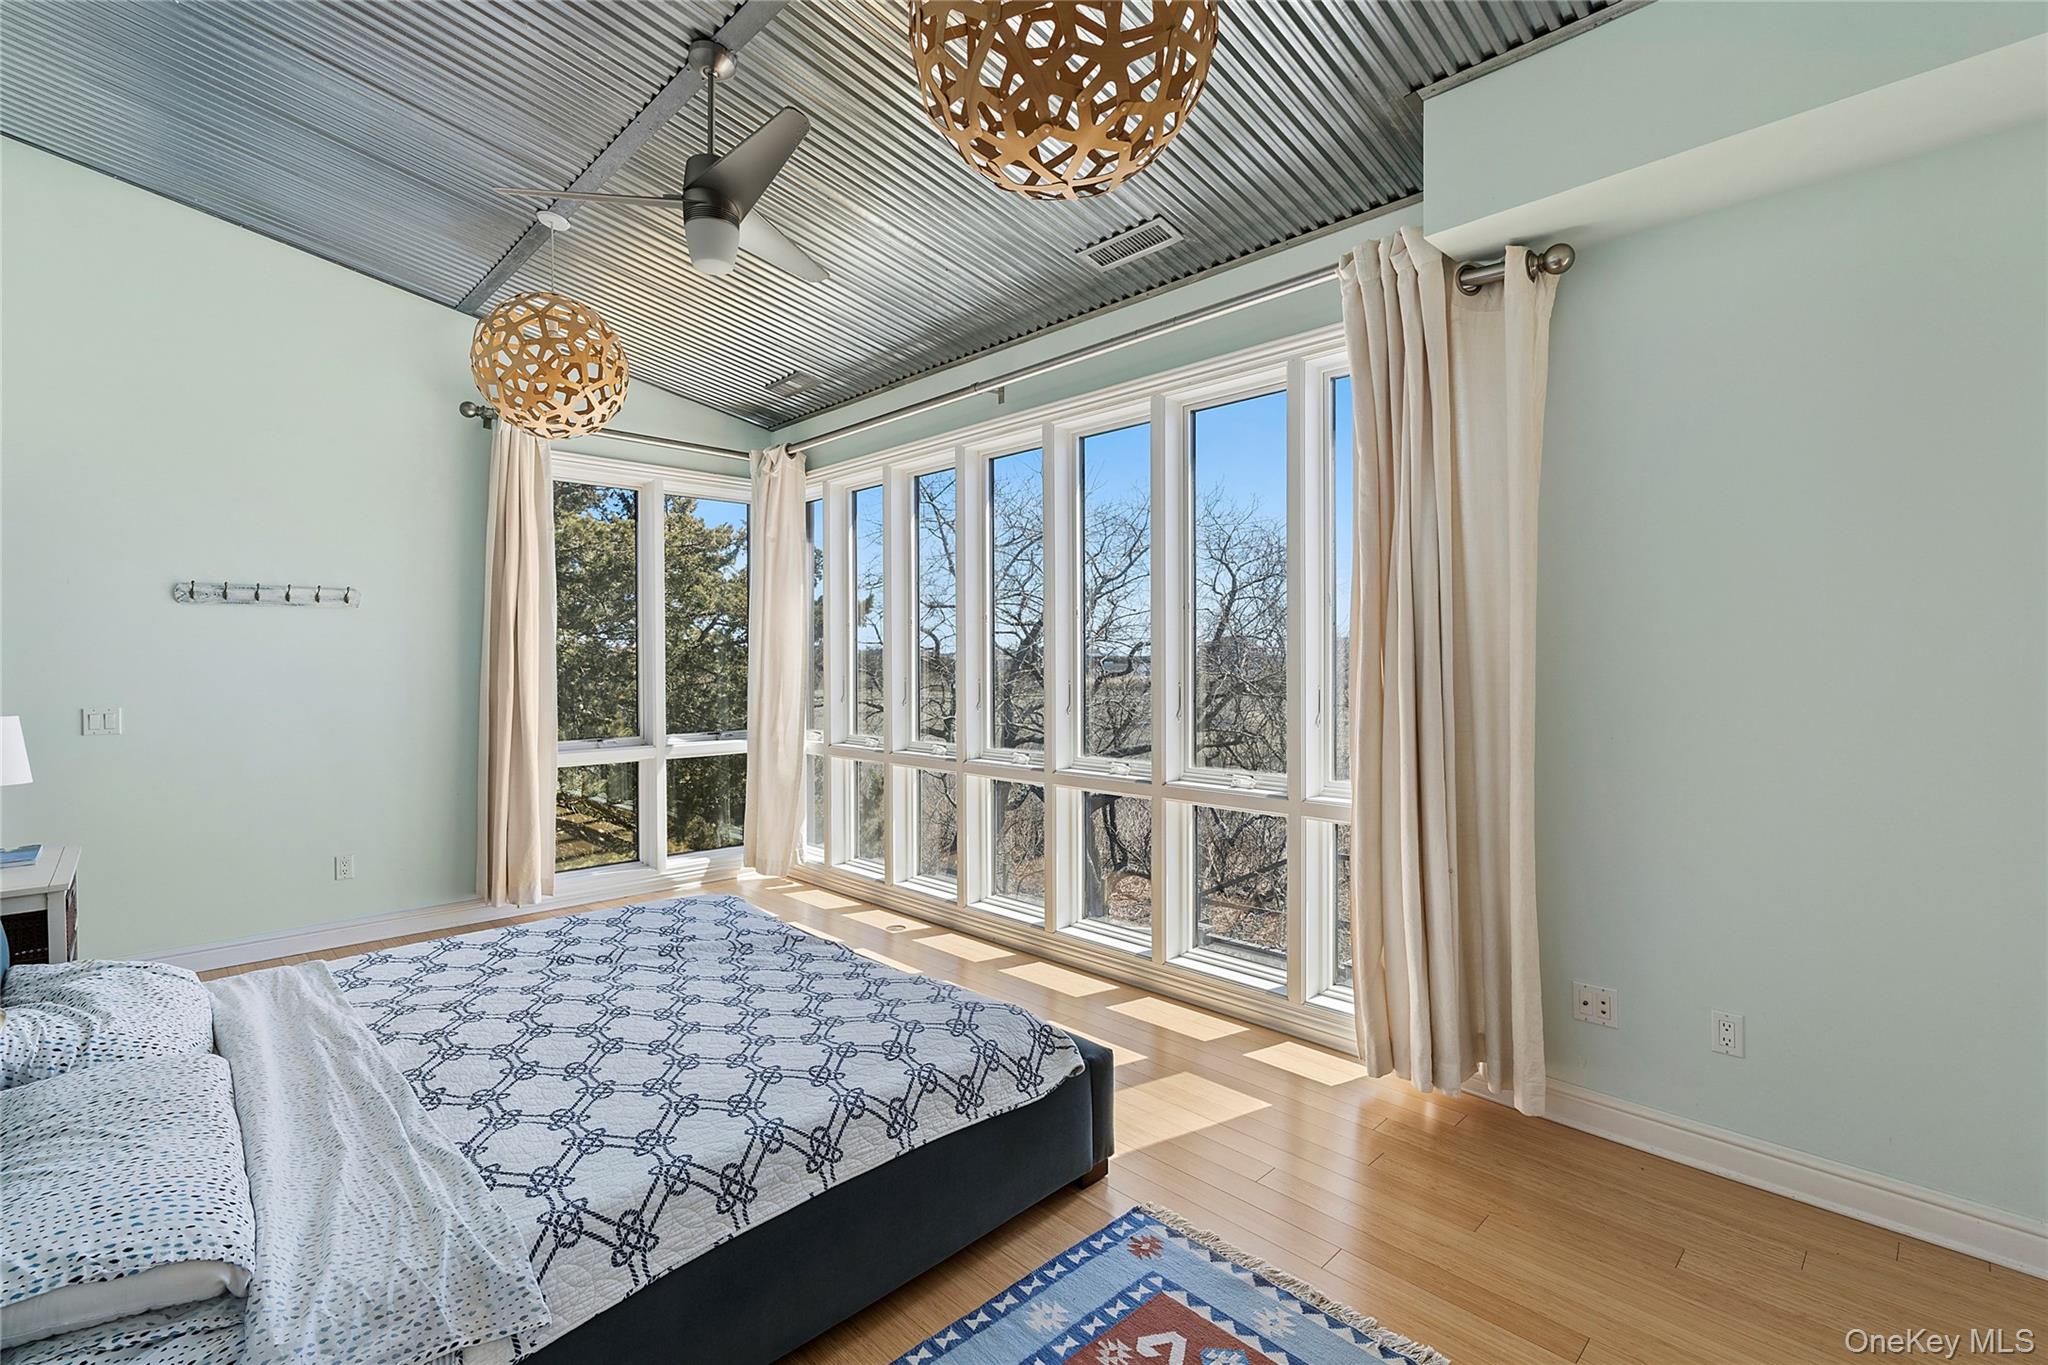
Bedroom with a bed beside tall windows and a corrugated metal ceiling.
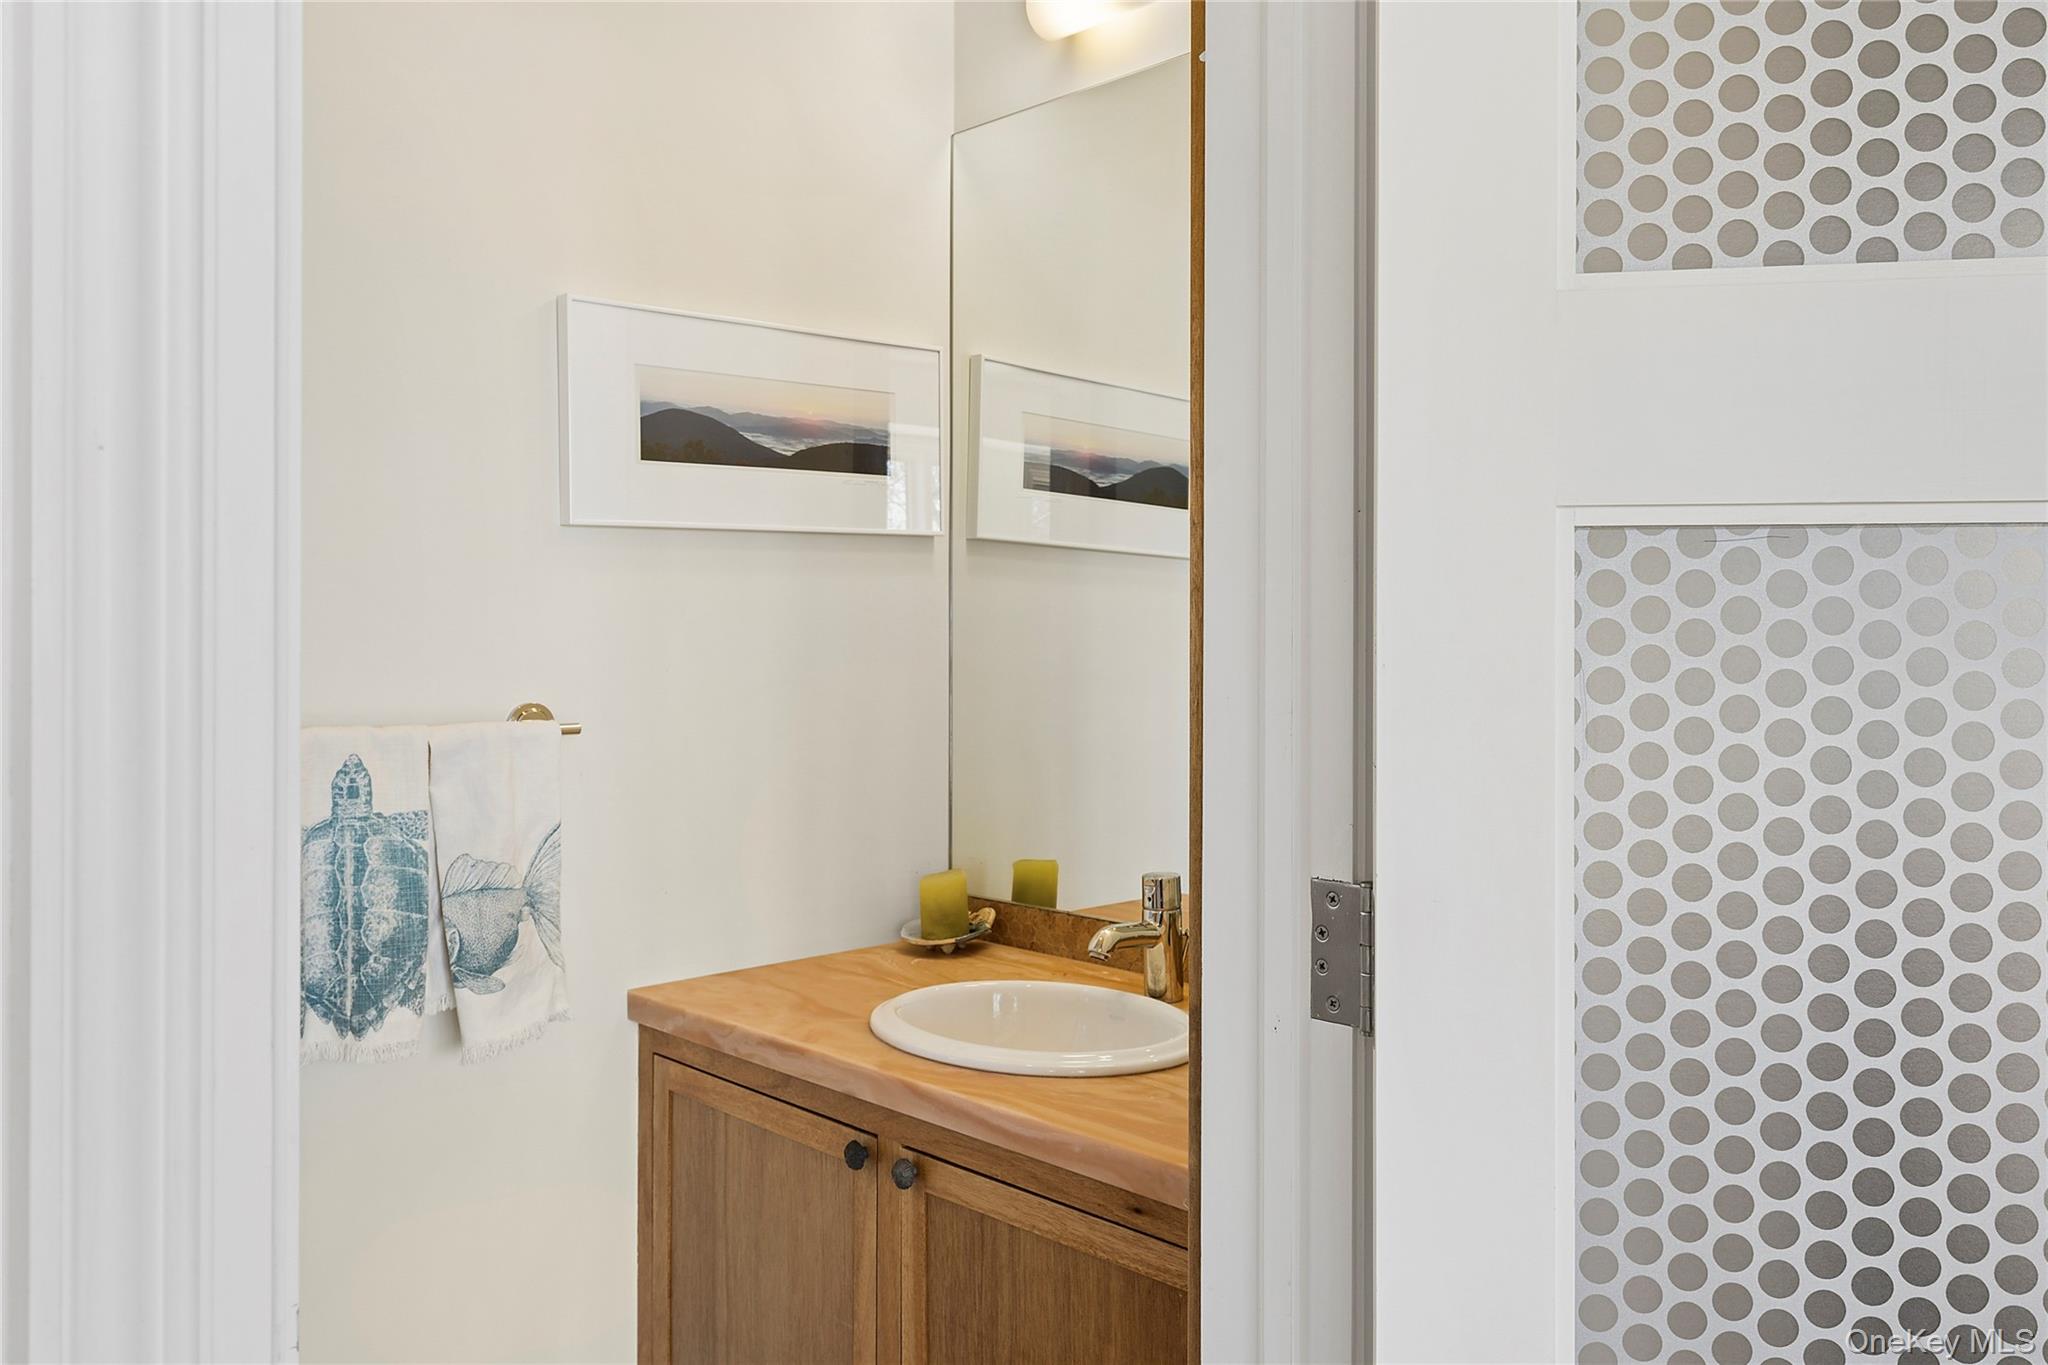
Bathroom vanity with a wood countertop, oval sink, large mirror, and circular-patterned door inserts.
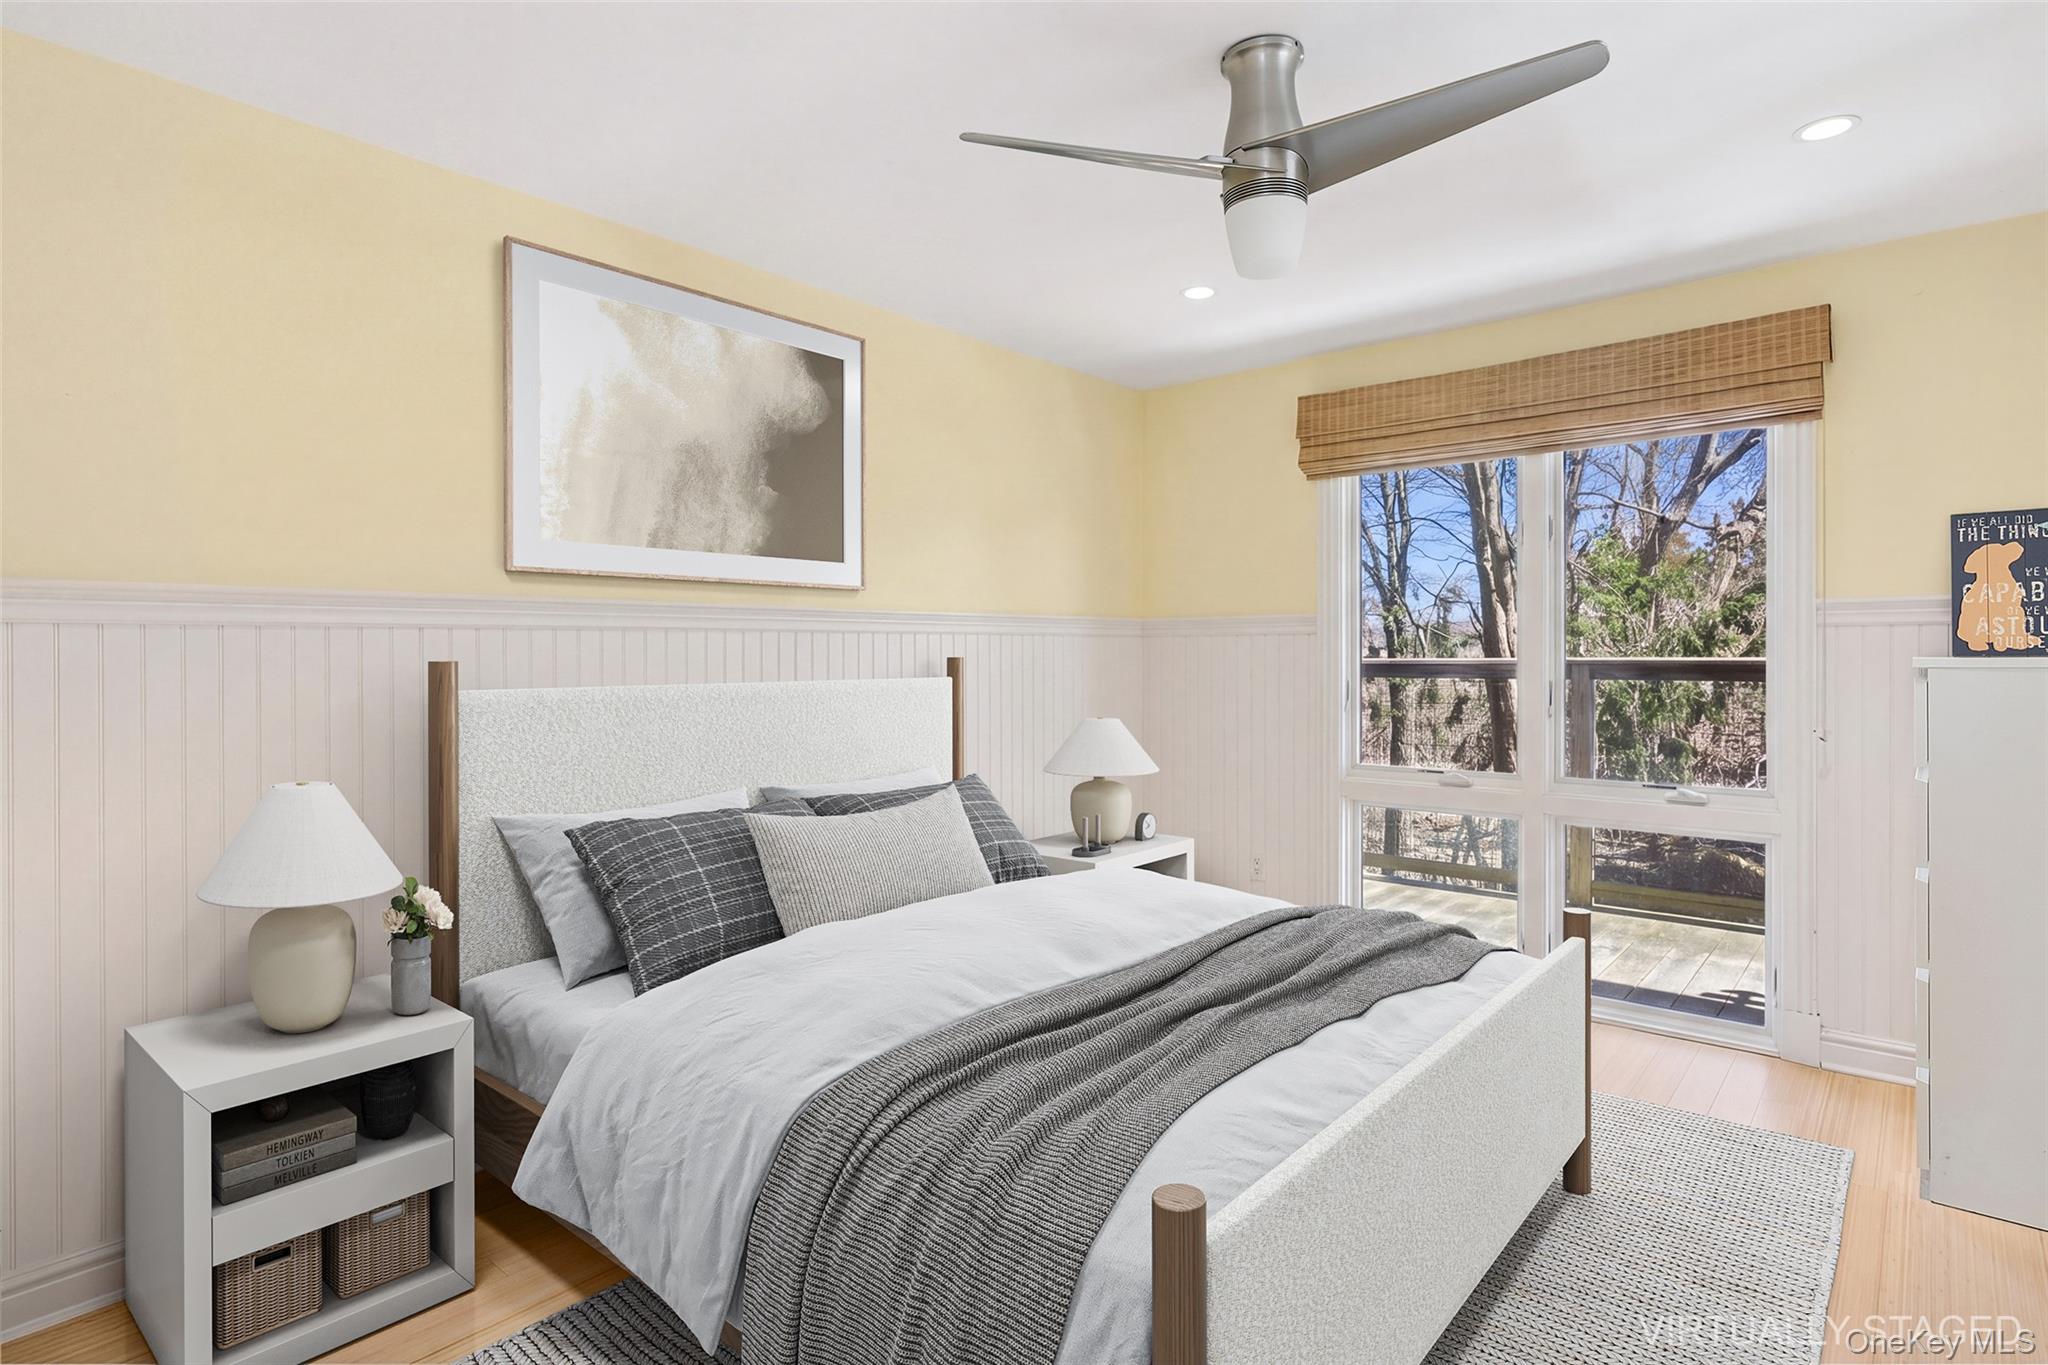
Staged bedroom with a gray-and-white bed, ceiling fan, and large window overlooking trees.
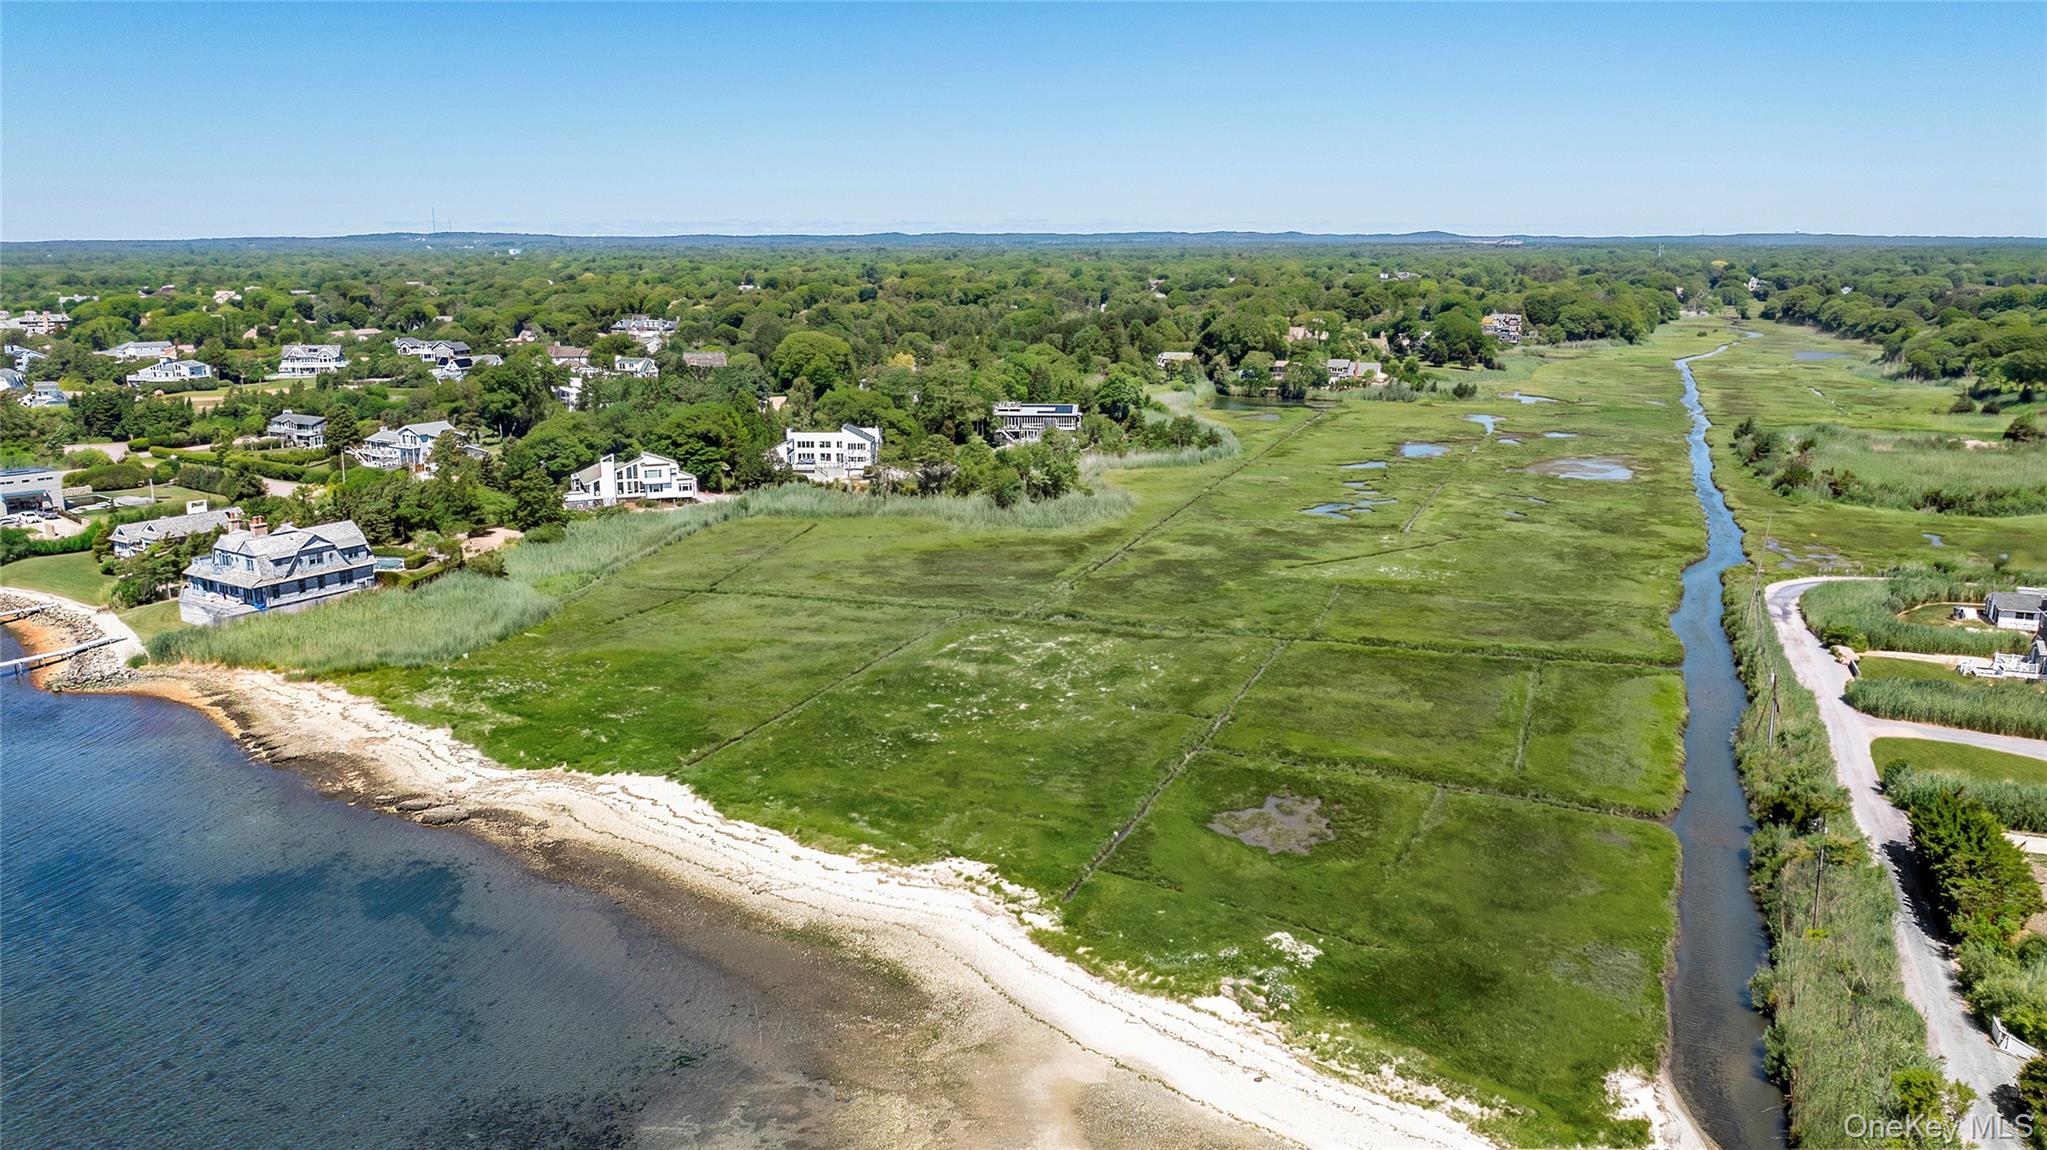
Aerial view of a coastal marsh and tidal creek beside a shoreline lined with homes.
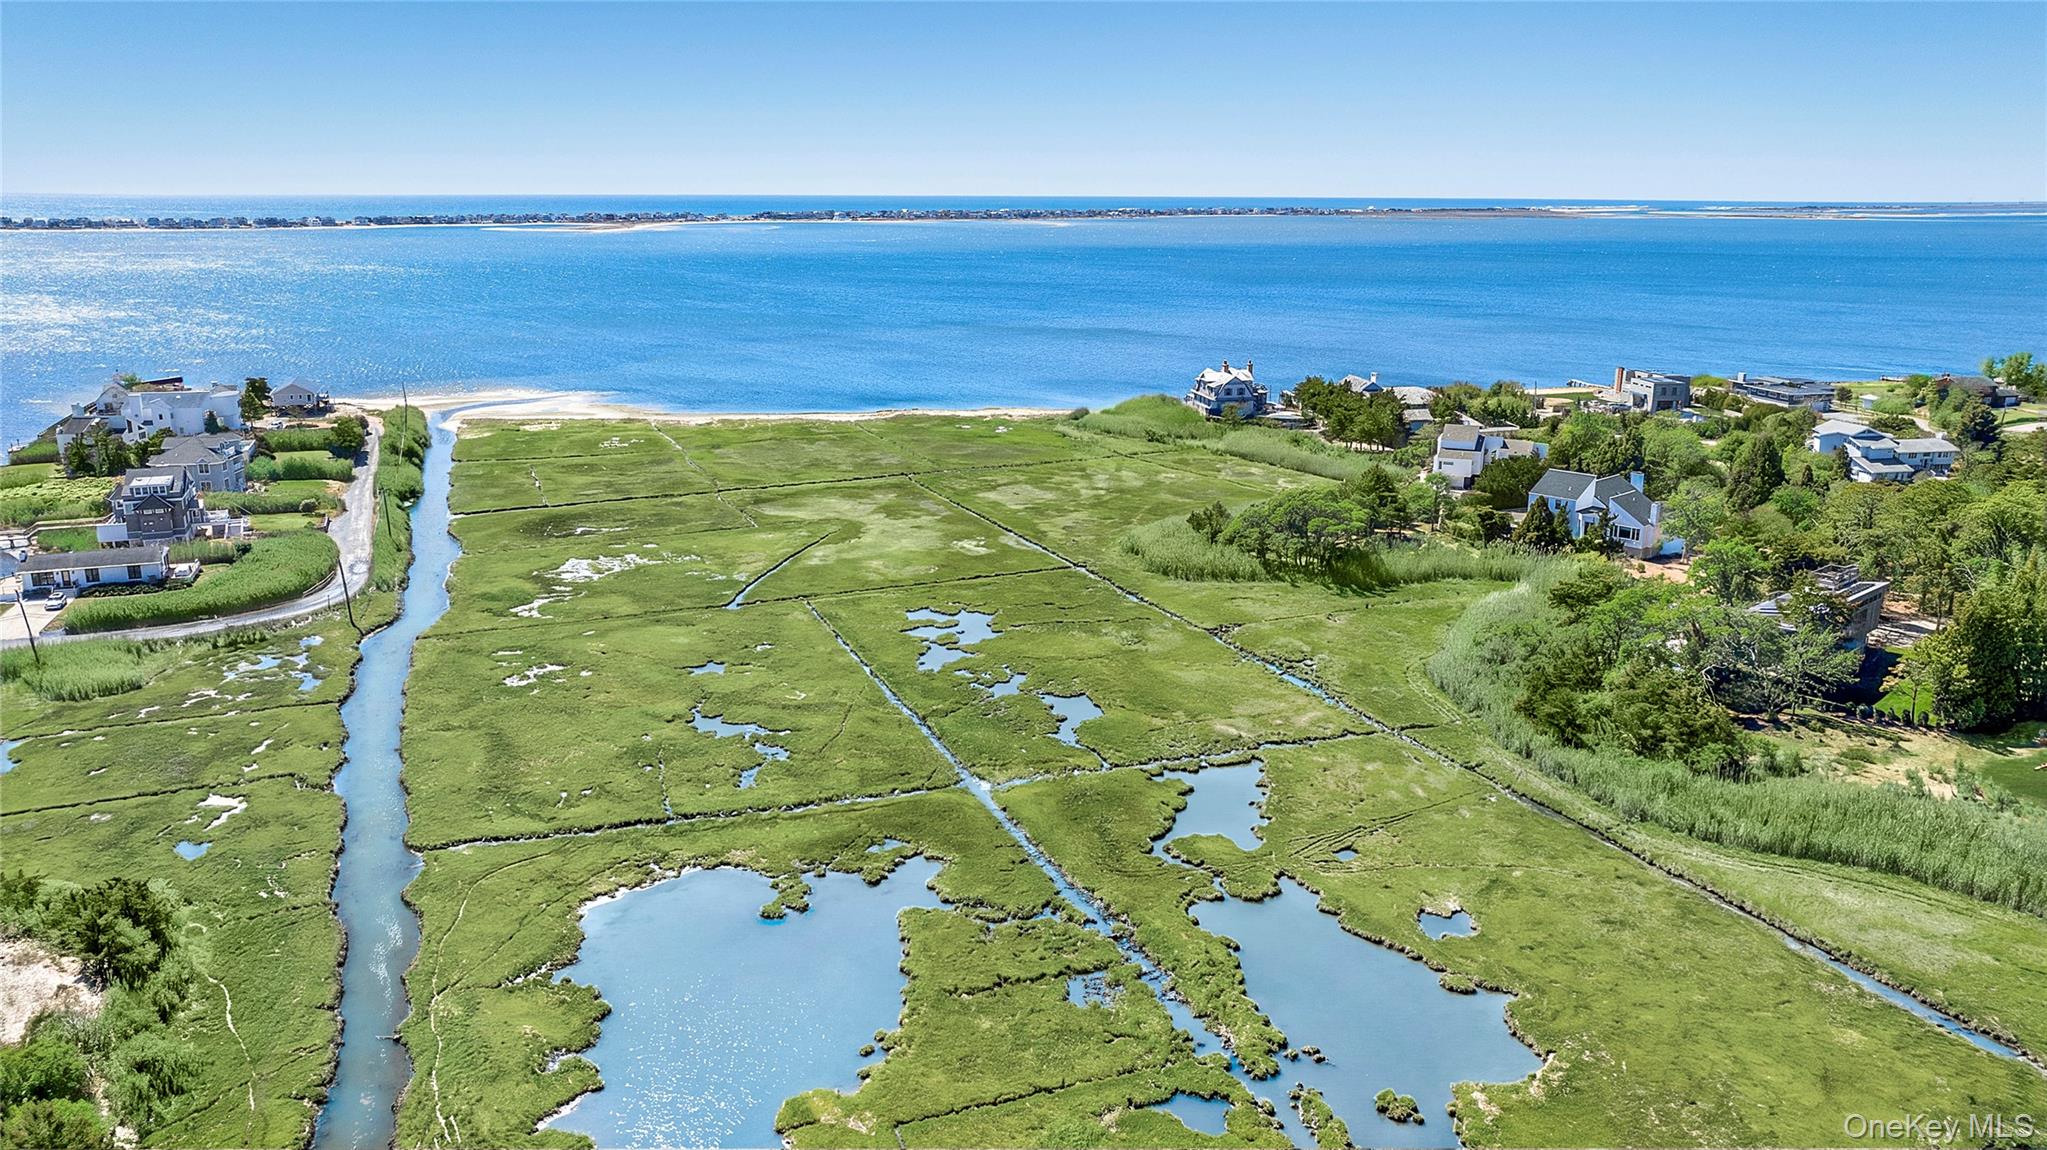
Aerial view of coastal marshland, tidal channels, bay, and homes along the shoreline.
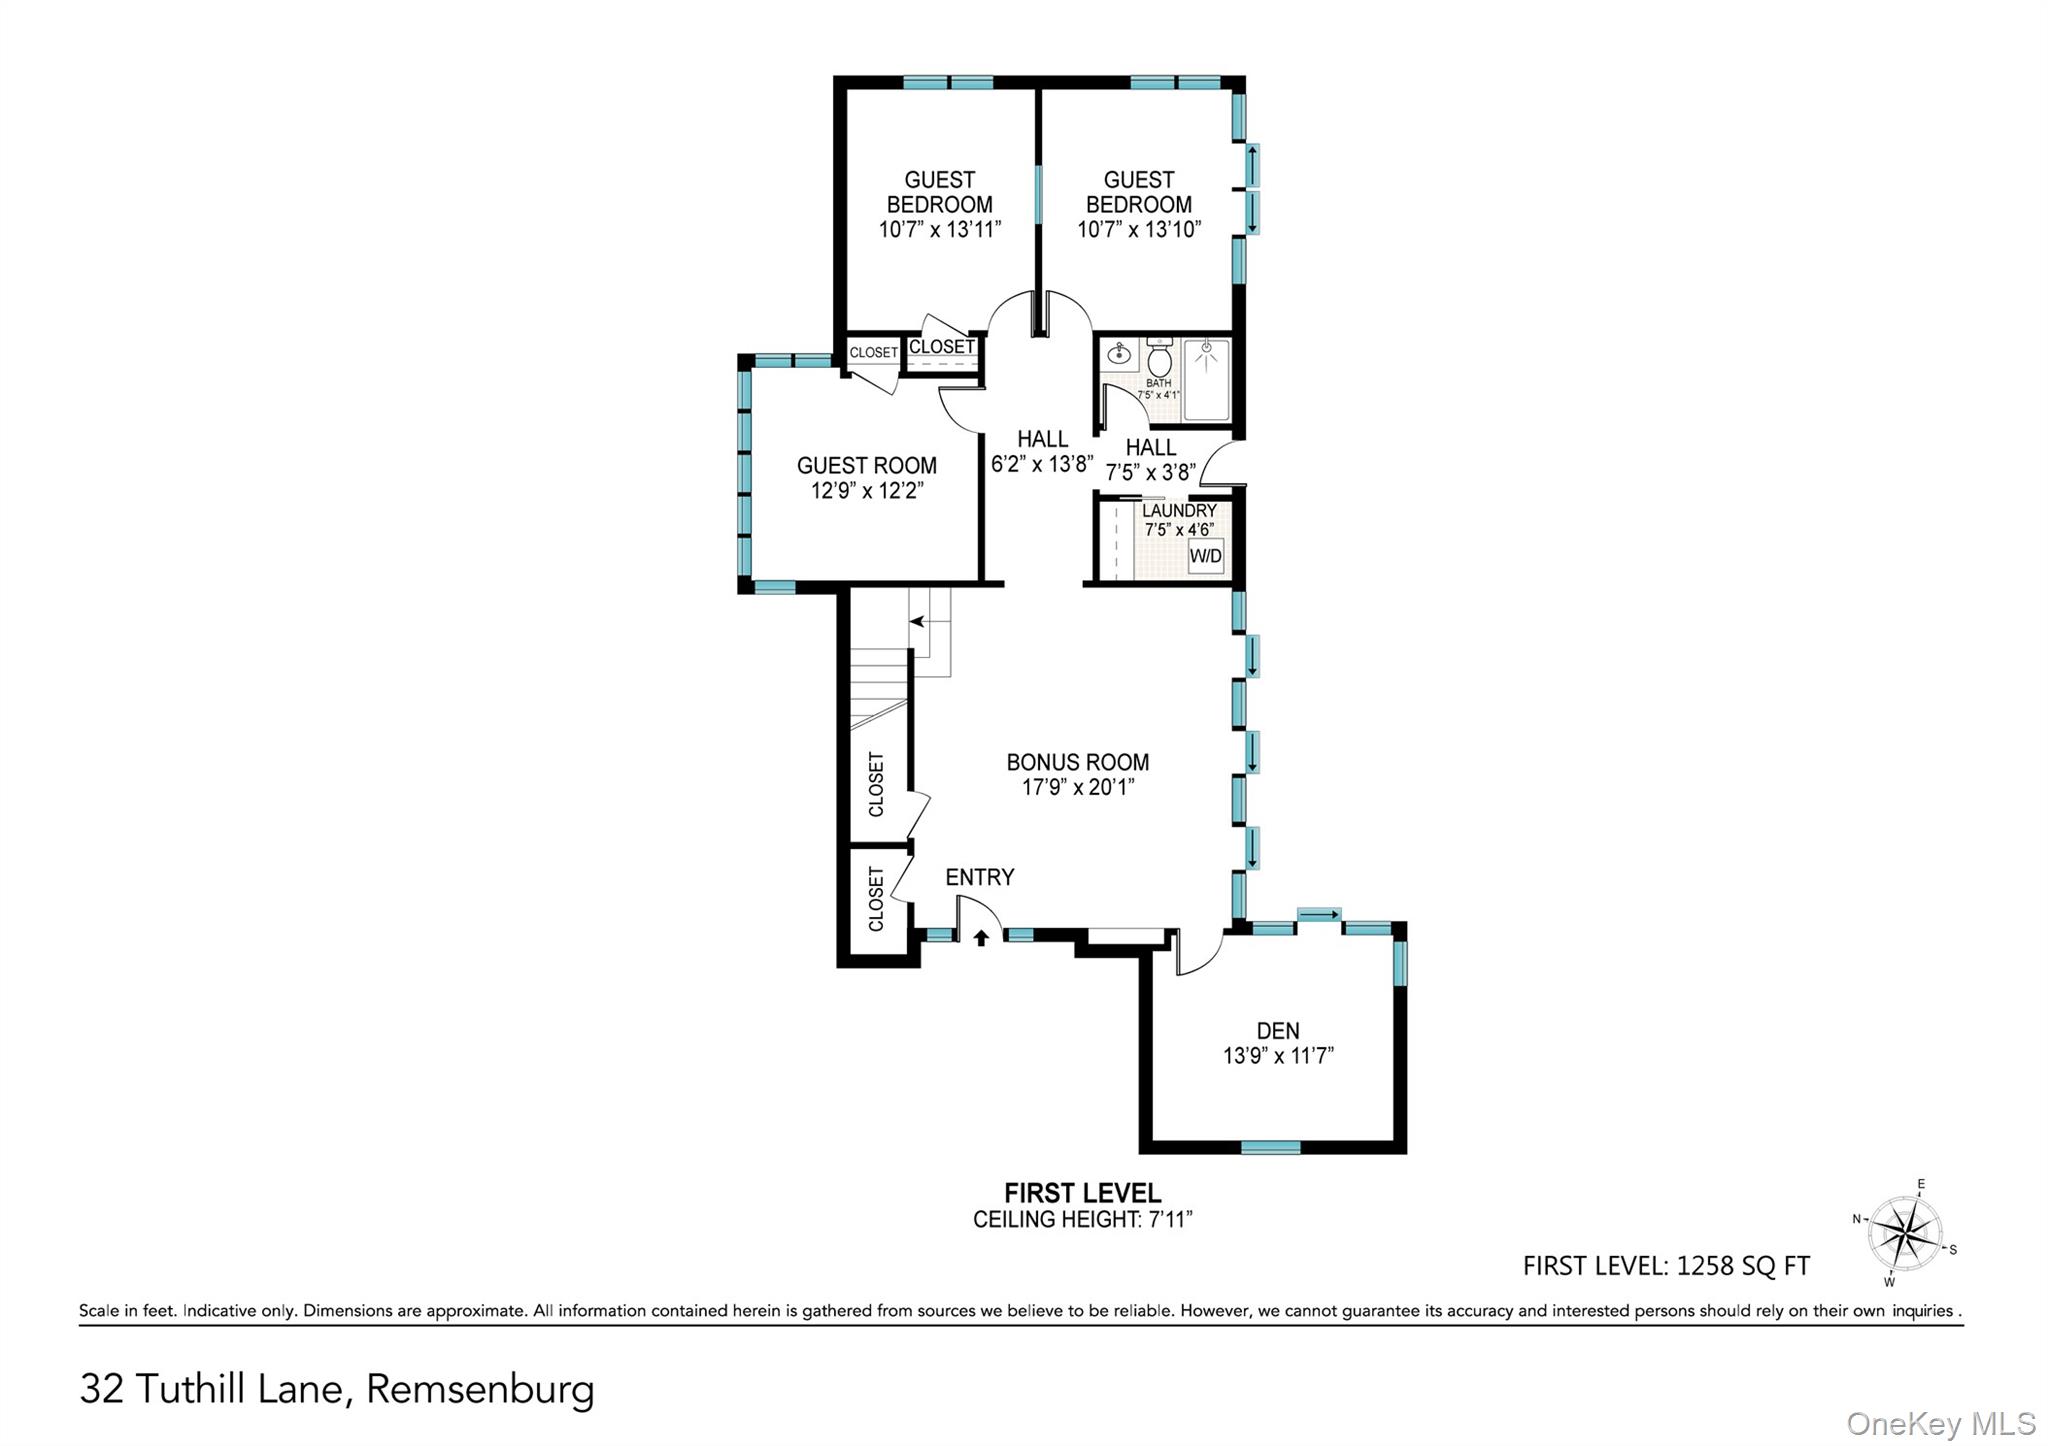
First-level floor plan showing three guest rooms, a bonus room, a den, and laundry.
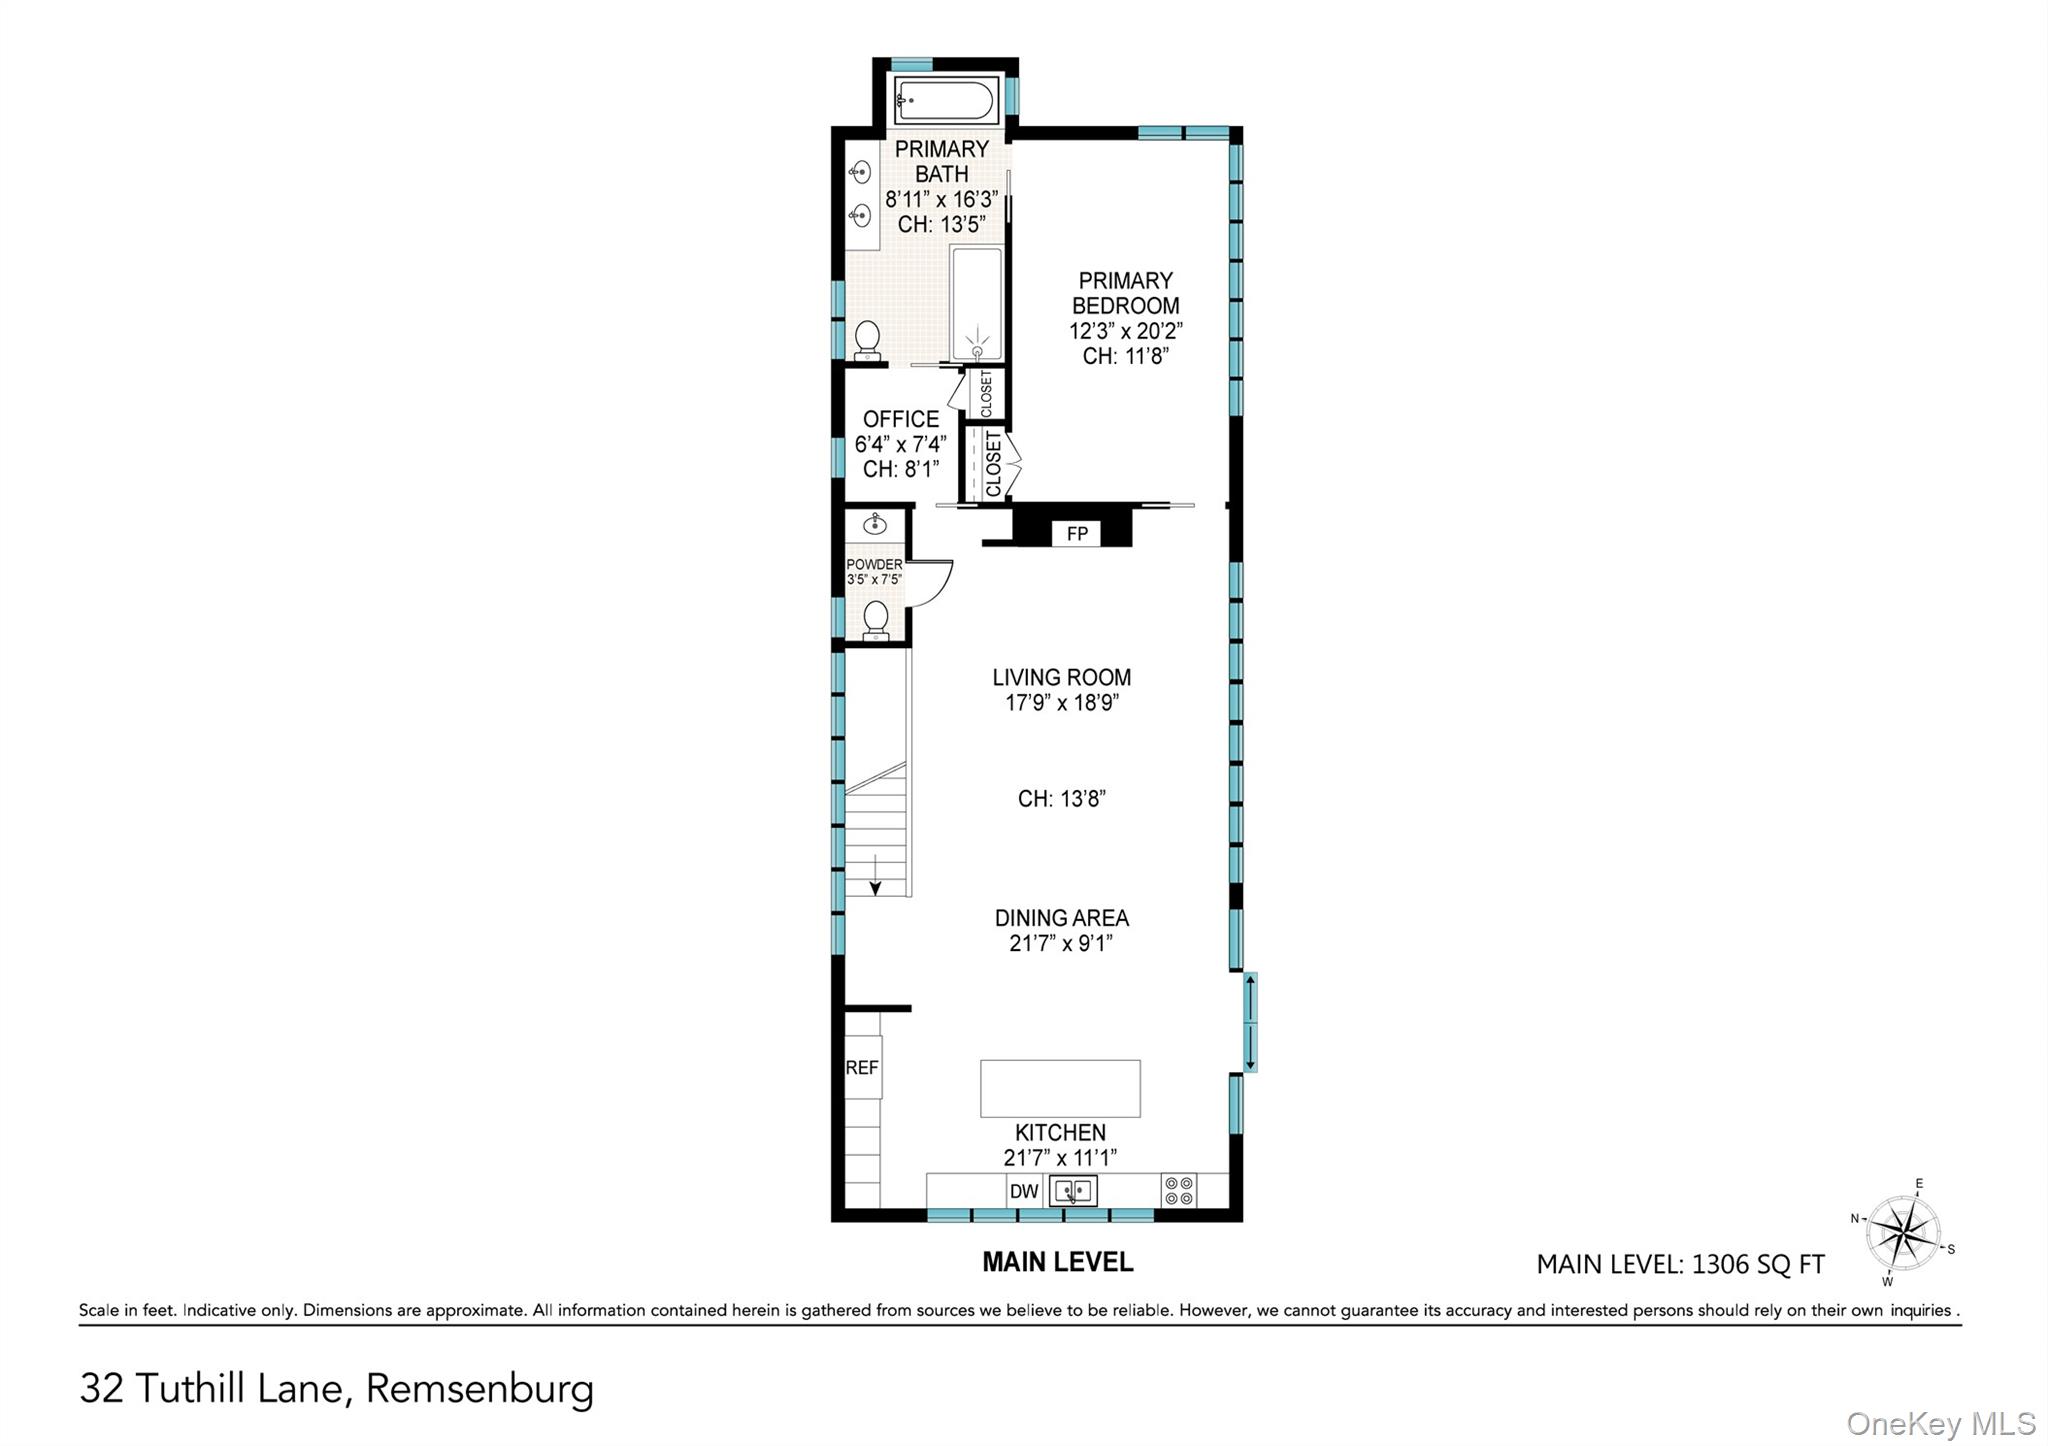
Main-level floor plan showing the kitchen, dining area, living room, primary suite, office, and powder room.
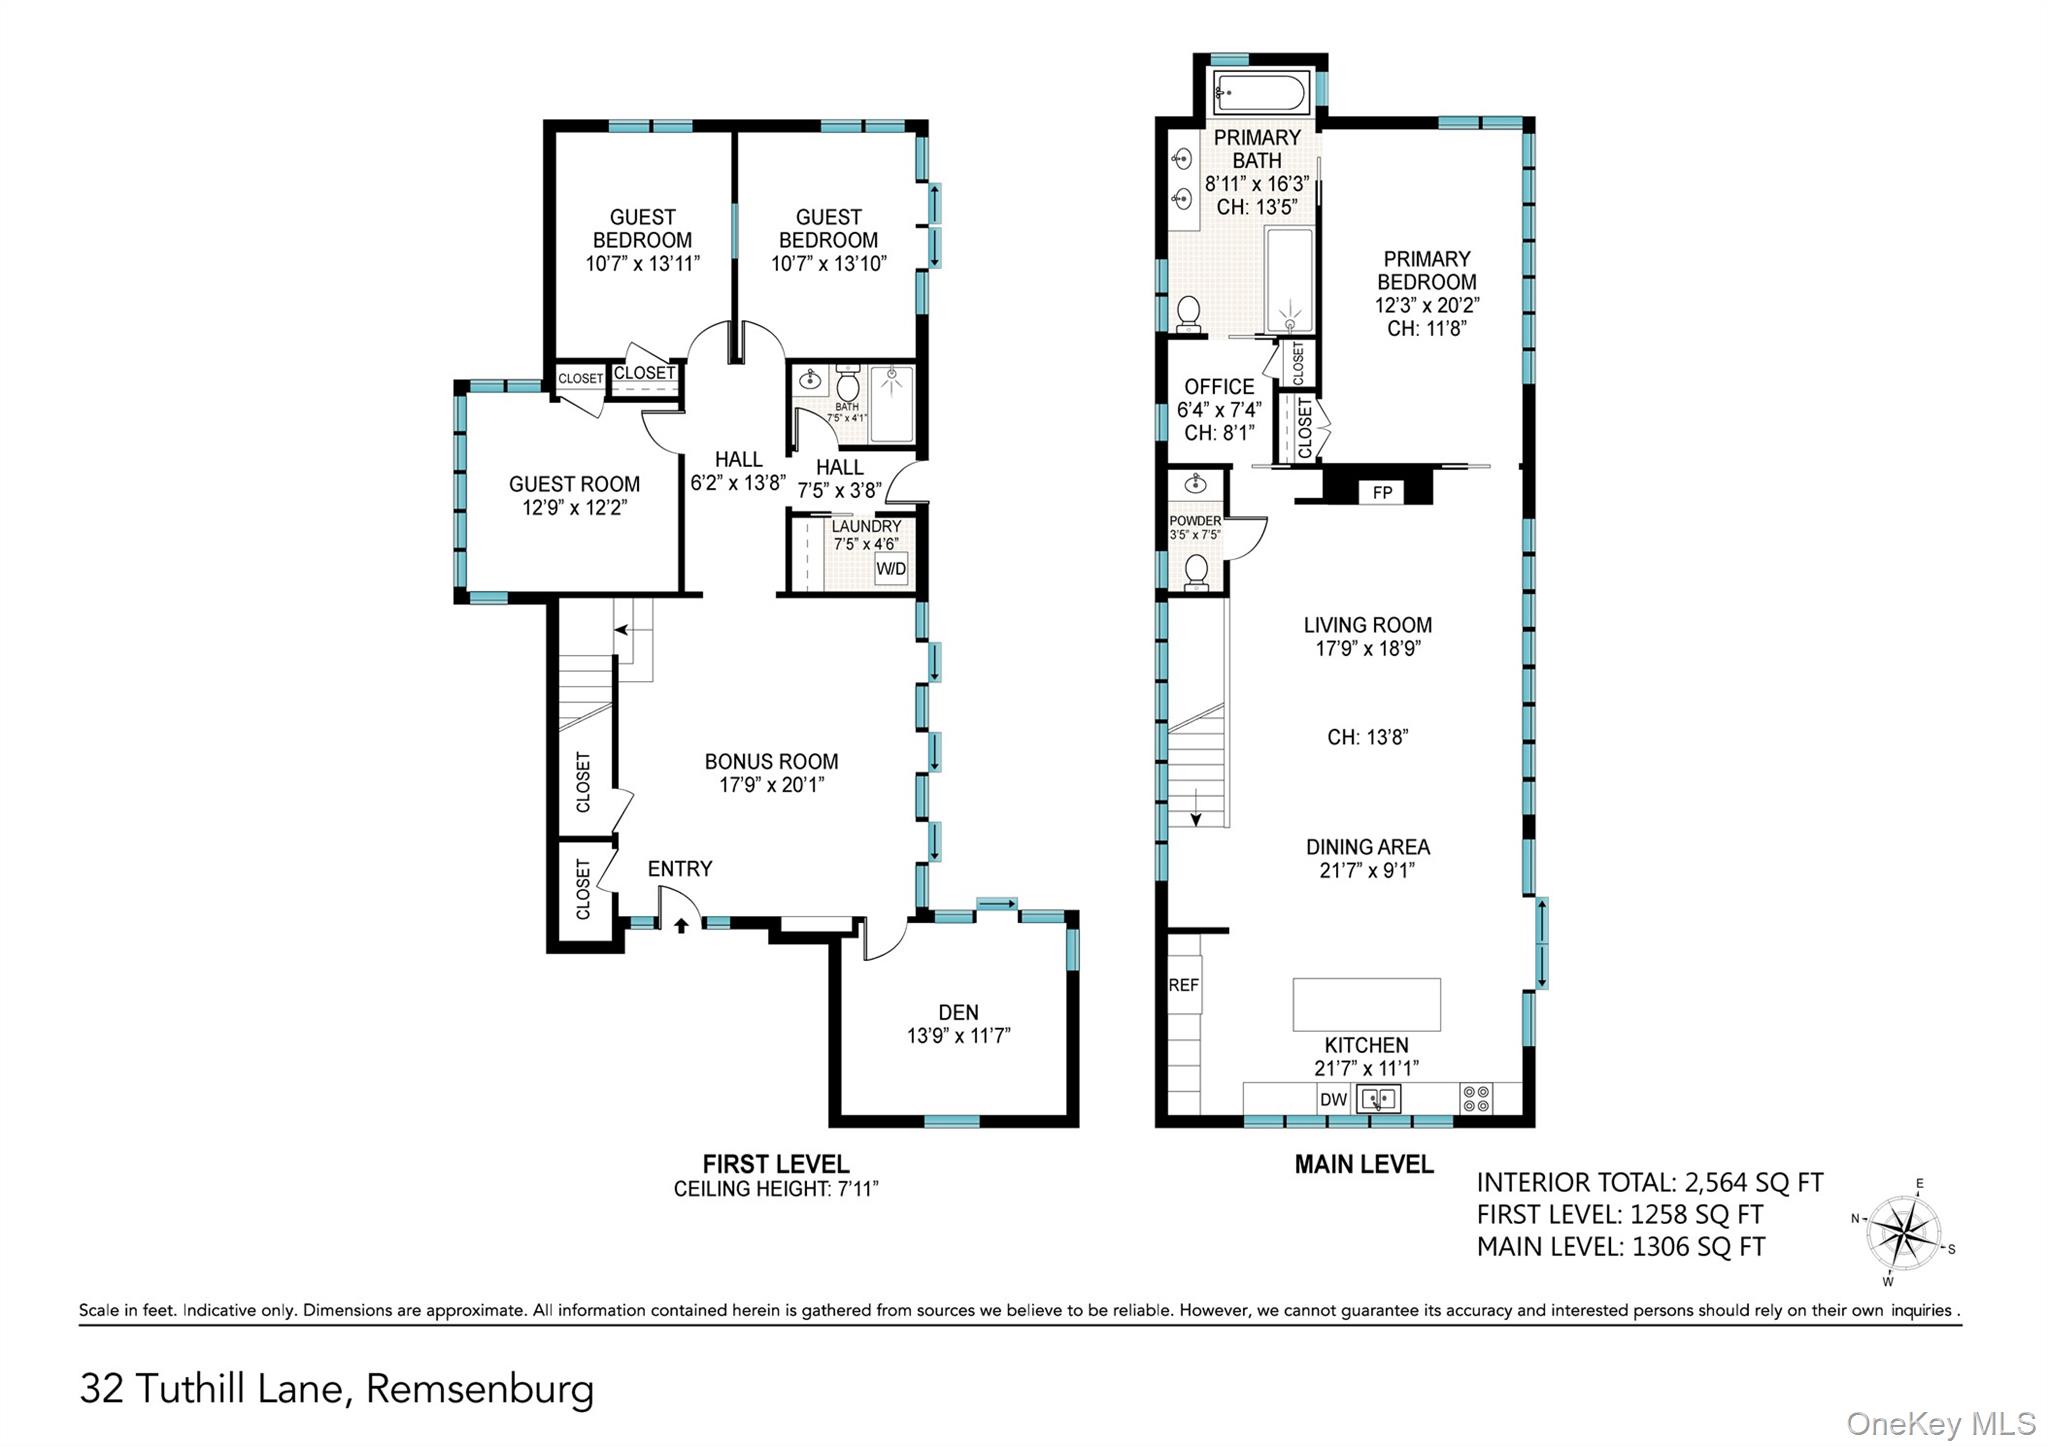
Floor plan of 32 Tuthill Lane showing the main level and first level, totaling 2,564 square feet.
SEE ALL PHOTOS
Aerial view of a modern gray home with rooftop solar panels, a deck, and a fenced swimming pool.
Modern gray house with rooftop solar panels, elevated deck, and swimming pool among trees.
Modern wooded home with rooftop solar panels, tiered decks, and a fenced swimming pool.
Modern gray house with rooftop solar panels, a swimming pool, and elevated decks among trees.
Aerial view of a modern home with rooftop solar panels and a swimming pool, surrounded by trees.
Aerial view of a modern home with rooftop solar panels and pool beside a broad green marsh.
Aerial view of a waterfront home with a rooftop deck, pool, solar panels, marsh, and bay.
Open-plan living and dining area with a reclaimed-wood ceiling, large windows, and red dining chairs.
Dining and living area with red chairs, a rustic wood ceiling, and expansive windows.
Open-plan kitchen and dining area with a reclaimed-wood ceiling and red chairs.
Open-plan kitchen and dining area with a stone-topped island, red chairs, reclaimed-wood ceiling, and deck-facing windows.
Modern kitchen with a large island, rustic wood ceiling, and wide windows overlooking trees.
Open kitchen and dining room with a reclaimed-wood ceiling, red chairs, and tall windows.
Bedroom with nautical bedding and sliding glass doors opening onto a deck.
Modern bathroom with a double-sink wood vanity and a built-in soaking tub beneath a window.
Bedroom with a patterned bedspread and broad windows overlooking a green lawn and trees.
Bathroom with a glass shower and wood vanity, opening onto a deck beside the swimming pool.
Game room with a teal billiards table and glass doors overlooking the pool.
Living room with a weathered wood accent wall, gray sectional, and glass door overlooking a pool.
Bedroom with a bed beside tall windows and a corrugated metal ceiling.
Bathroom vanity with a wood countertop, oval sink, large mirror, and circular-patterned door inserts.
Staged bedroom with a gray-and-white bed, ceiling fan, and large window overlooking trees.
Aerial view of a coastal marsh and tidal creek beside a shoreline lined with homes.
Aerial view of coastal marshland, tidal channels, bay, and homes along the shoreline.
First-level floor plan showing three guest rooms, a bonus room, a den, and laundry.
Main-level floor plan showing the kitchen, dining area, living room, primary suite, office, and powder room.
Floor plan of 32 Tuthill Lane showing the main level and first level, totaling 2,564 square feet.
Courtesy of Scala Custom Properties LTD, Roxanne Paino Listing Contact: 631-325-2132 
For Sale

32 Tuthill Lane

32 Tuthill Lane, Remsenburg, NY 11960

$2,250,000
Experience unparalleled privacy, tranquility, & natural beauty in this exceptional Waterview contemporary home, thoughtfully reimagined with sustainable, eco-conscious design in collaboration with renowned builder George Vickers. Set against 20 acres of protected preserve with sweeping views of Moriches Bay, this one-of-a-kind residence offers a seamless connection to nature from three south-facing decks & a spectacular rooftop terrace with panoramic vistas. Clad in reclaimed 100-year-old Pennsylvania barnwood, the home combines timeless character with modern environmental performance. Green features include rooftop solar panels, high-performance windows and doors, low VOC paints, and Silver LEED-certified construction standards, creating a residence that is both beautiful and sustainable. The solar array feeds excess electricity back into the grid, potentially generating utility rebates & adding to the home's long-term efficiency. Sunlight pours through three walls of windows on the main level, illuminating the open-concept living spaces. The chef's kitchen, dining area, & dramatic living room with soaring ceilings & a double-sided fireplace create an inviting setting for both everyday living & entertaining. Premium Miele, Liebherr, and Dacor appliances complement the thoughtfully-designed kitchen. The main level also features a spacious, light-filled primary suite & a private office, offering convenience & comfort. Additional living space includes three bedrooms, a den, & a large flexible-use room currently configured as a billiards room with a wet bar, providing ample room for guests. Designed for both relaxation & recreation, the outdoor living spaces are equally impressive. A heated saltwater pool is surrounded by a sustainably sourced FSC-certified Ipe deck, complete with a grilling area, outdoor lounge space, & shower. A fire pit, espaliered fruit trees, herb garden, & fenced backyard create an ideal setting to roam, play & entertain. Perfectly suited for year-round living or a Hamptons retreat, this home offers the space, privacy, & amenities that people seek, with easy access to boating, beaches, & outdoor activities such a kayaking & bike-riding. Conveniently located near the Westhampton Yacht Squadron, it is an ideal home base for sailing enthusiasts & those who enjoy an active waterfront lifestyle. Located in the charming hamlet of Remsenburg, 70 miles from NYC, & just minutes from Westhampton Beach & its renowned beaches, dining, shopping, & village amenities, this remarkable property offers a rare opportunity to enjoy luxury, sustainability, & serenity in one extraordinary setting.

4
beds

3
baths

2,624 Sq.Ft. LIVING AREA

1.23 Acres lot

ROXANNE PAINO SCALA

ROXANNE PAINO SCALA

RON SCALA

RON SCALA

Features & Amenities

Interior

  • total bedrooms4
  • Total bathrooms3
  • full bathrooms2
  • half bathroom1
  • APPLIANCES Dishwasher, Dryer, Electric Cooktop, Electric Oven, Refrigerator, Gas Water Heater, Wine Refrigerator
  • other interior Features First Floor Bedroom, First Floor Full Bath

Area & Lot

  • Status For Sale
  • Living Area2,624 Sq.Ft.
  • Total Area2,624 Sq.Ft.
  • Lot Area1.23 Acres
  • MLS® ID982995
  • TypeResidential
  • YEAR BUILT1995
  • NeighborhoodREMSENBURG
  • Architecture StylesContemporary
  • View DescriptionOpen, Panoramic, Water
  • Elementary SchoolRemsenburg-Speonk Elementary Sch
  • Middle SchoolWesthampton Middle School
  • High SchoolWesthampton Beach Senior High Sch
  • School DistrictWesthampton Beach

Exterior

  • water SourcePublic
  • utilitiesPropane
  • parkingDriveway
  • HEAT TYPEPropane
  • AIR CONDITIONINGCentral Air
  • sewerSeptic Tank

Financial

  • Sales Price$2,250,000
  • Real Estate Tax $10,241/yr
View Virtual Tour
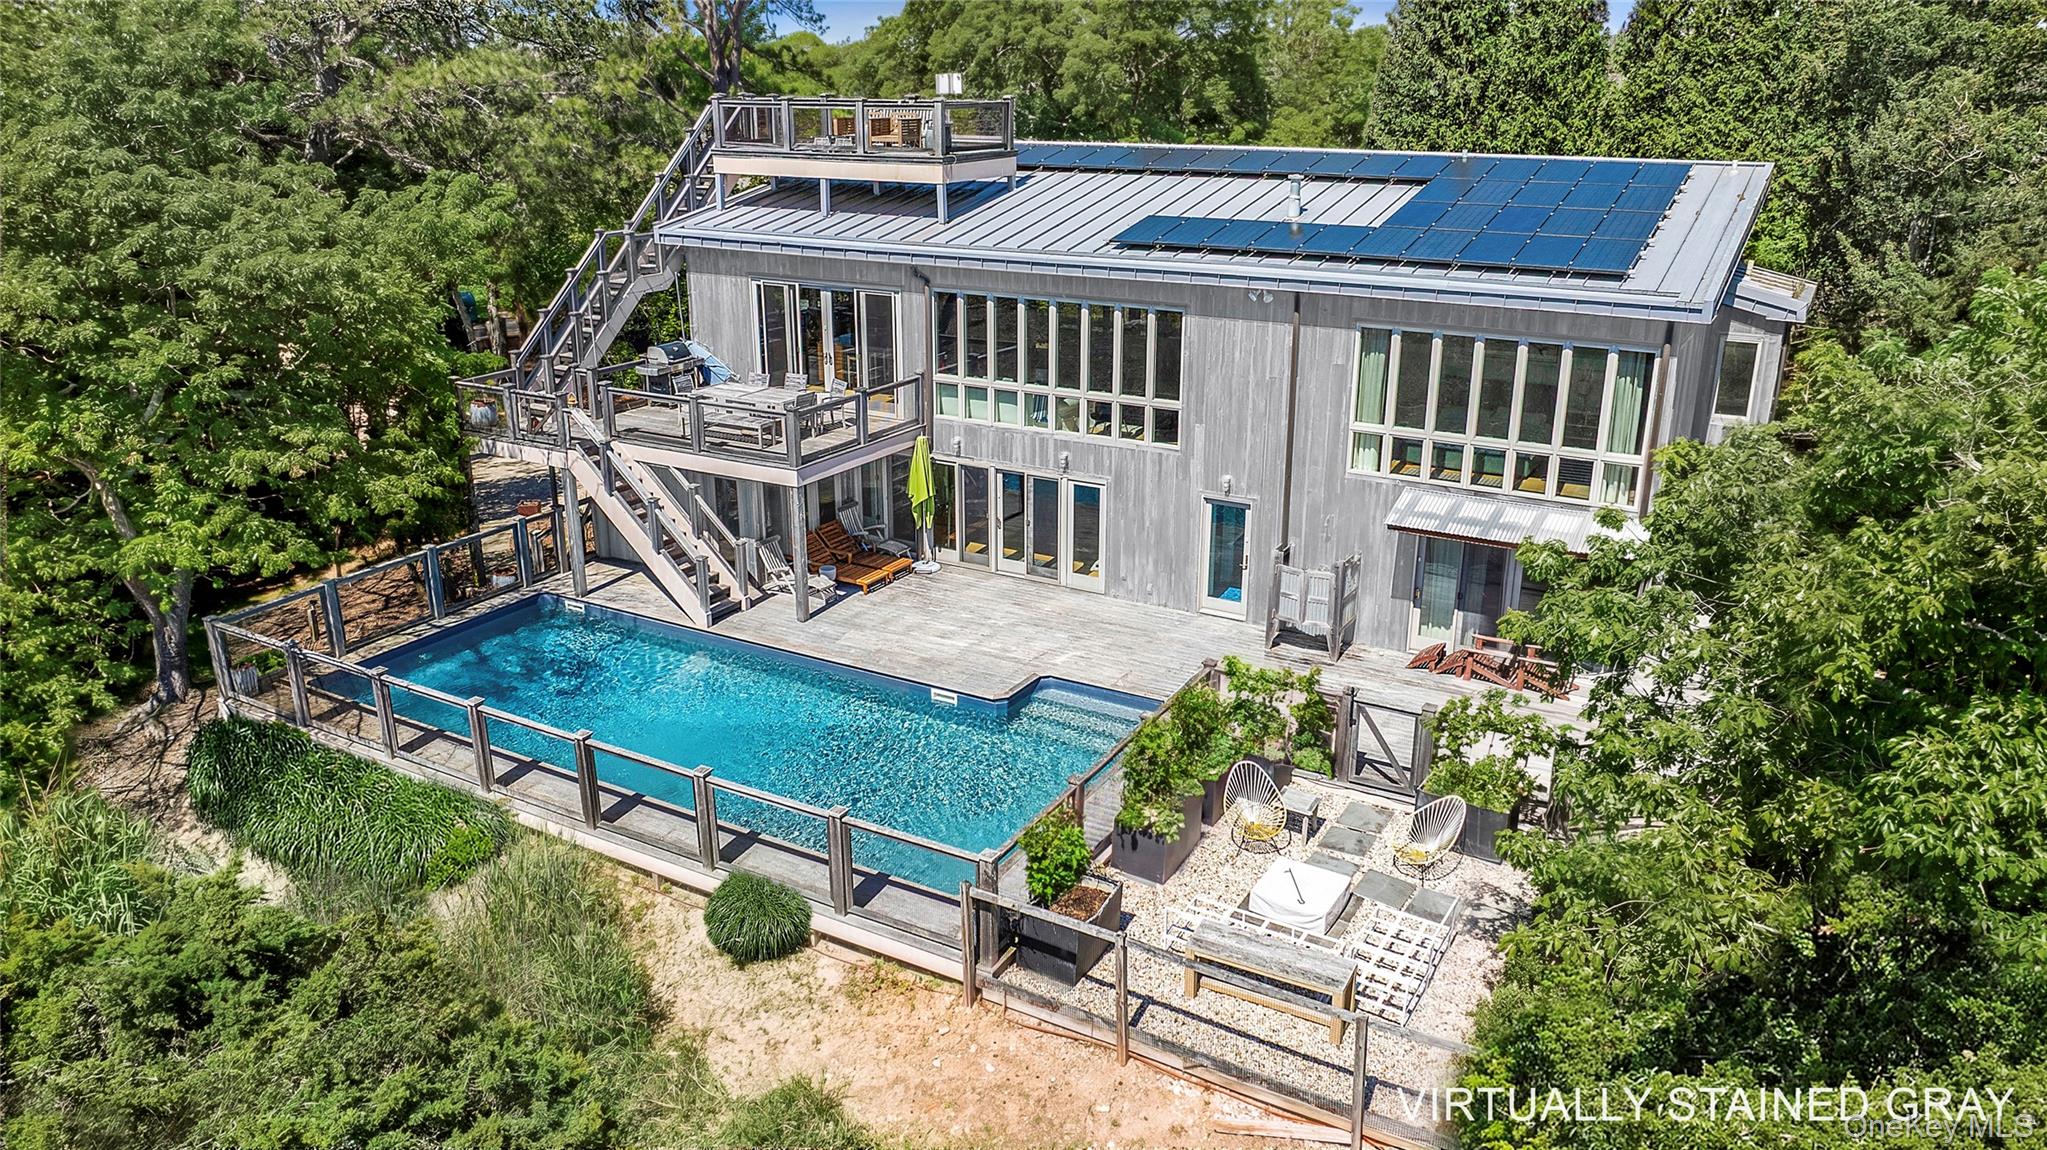
Modern gray house with rooftop solar panels, elevated deck, and swimming pool among trees.

Schedule a Showing

We would love to show you our beautiful property. Please select your preferred date and time below. An agent will be in touch shortly to confirm your appointment.

Schedule a Showing

We would love to show you our beautiful property. Please select your preferred date and time below. An agent will be in touch shortly to confirm your appointment.
Thank you for your interest in 32 Tuthill Lane, Remsenburg, NY 11960. We are reviewing your request and will be in touch shortly!

Mortgage Calculator

Estimate your monthly mortgage payment, including the principal and interest, property taxes, and HOA. Adjust the values to generate a more accurate rate.
All estimates are provided for informational purposes only. Actual amounts may vary.
$0,000 Your Payment 20 15 65
$0,000 Your Payment

REMSENBURG

Remsenburg is a quiet community of tree-lined streets with gracious country homes.

Explore

Work With Us

No more wasted time and fruitless showings for the home owner and no more wasted trips out to the Hamptons for the buyer, no more frustration. Call us today!